Leave a Message

Thank you for your message. We will be in touch with you shortly.

6314 Pepper Hollow Lane
VIEW PHOTOS
$575,000

6314 Pepper Hollow Lane

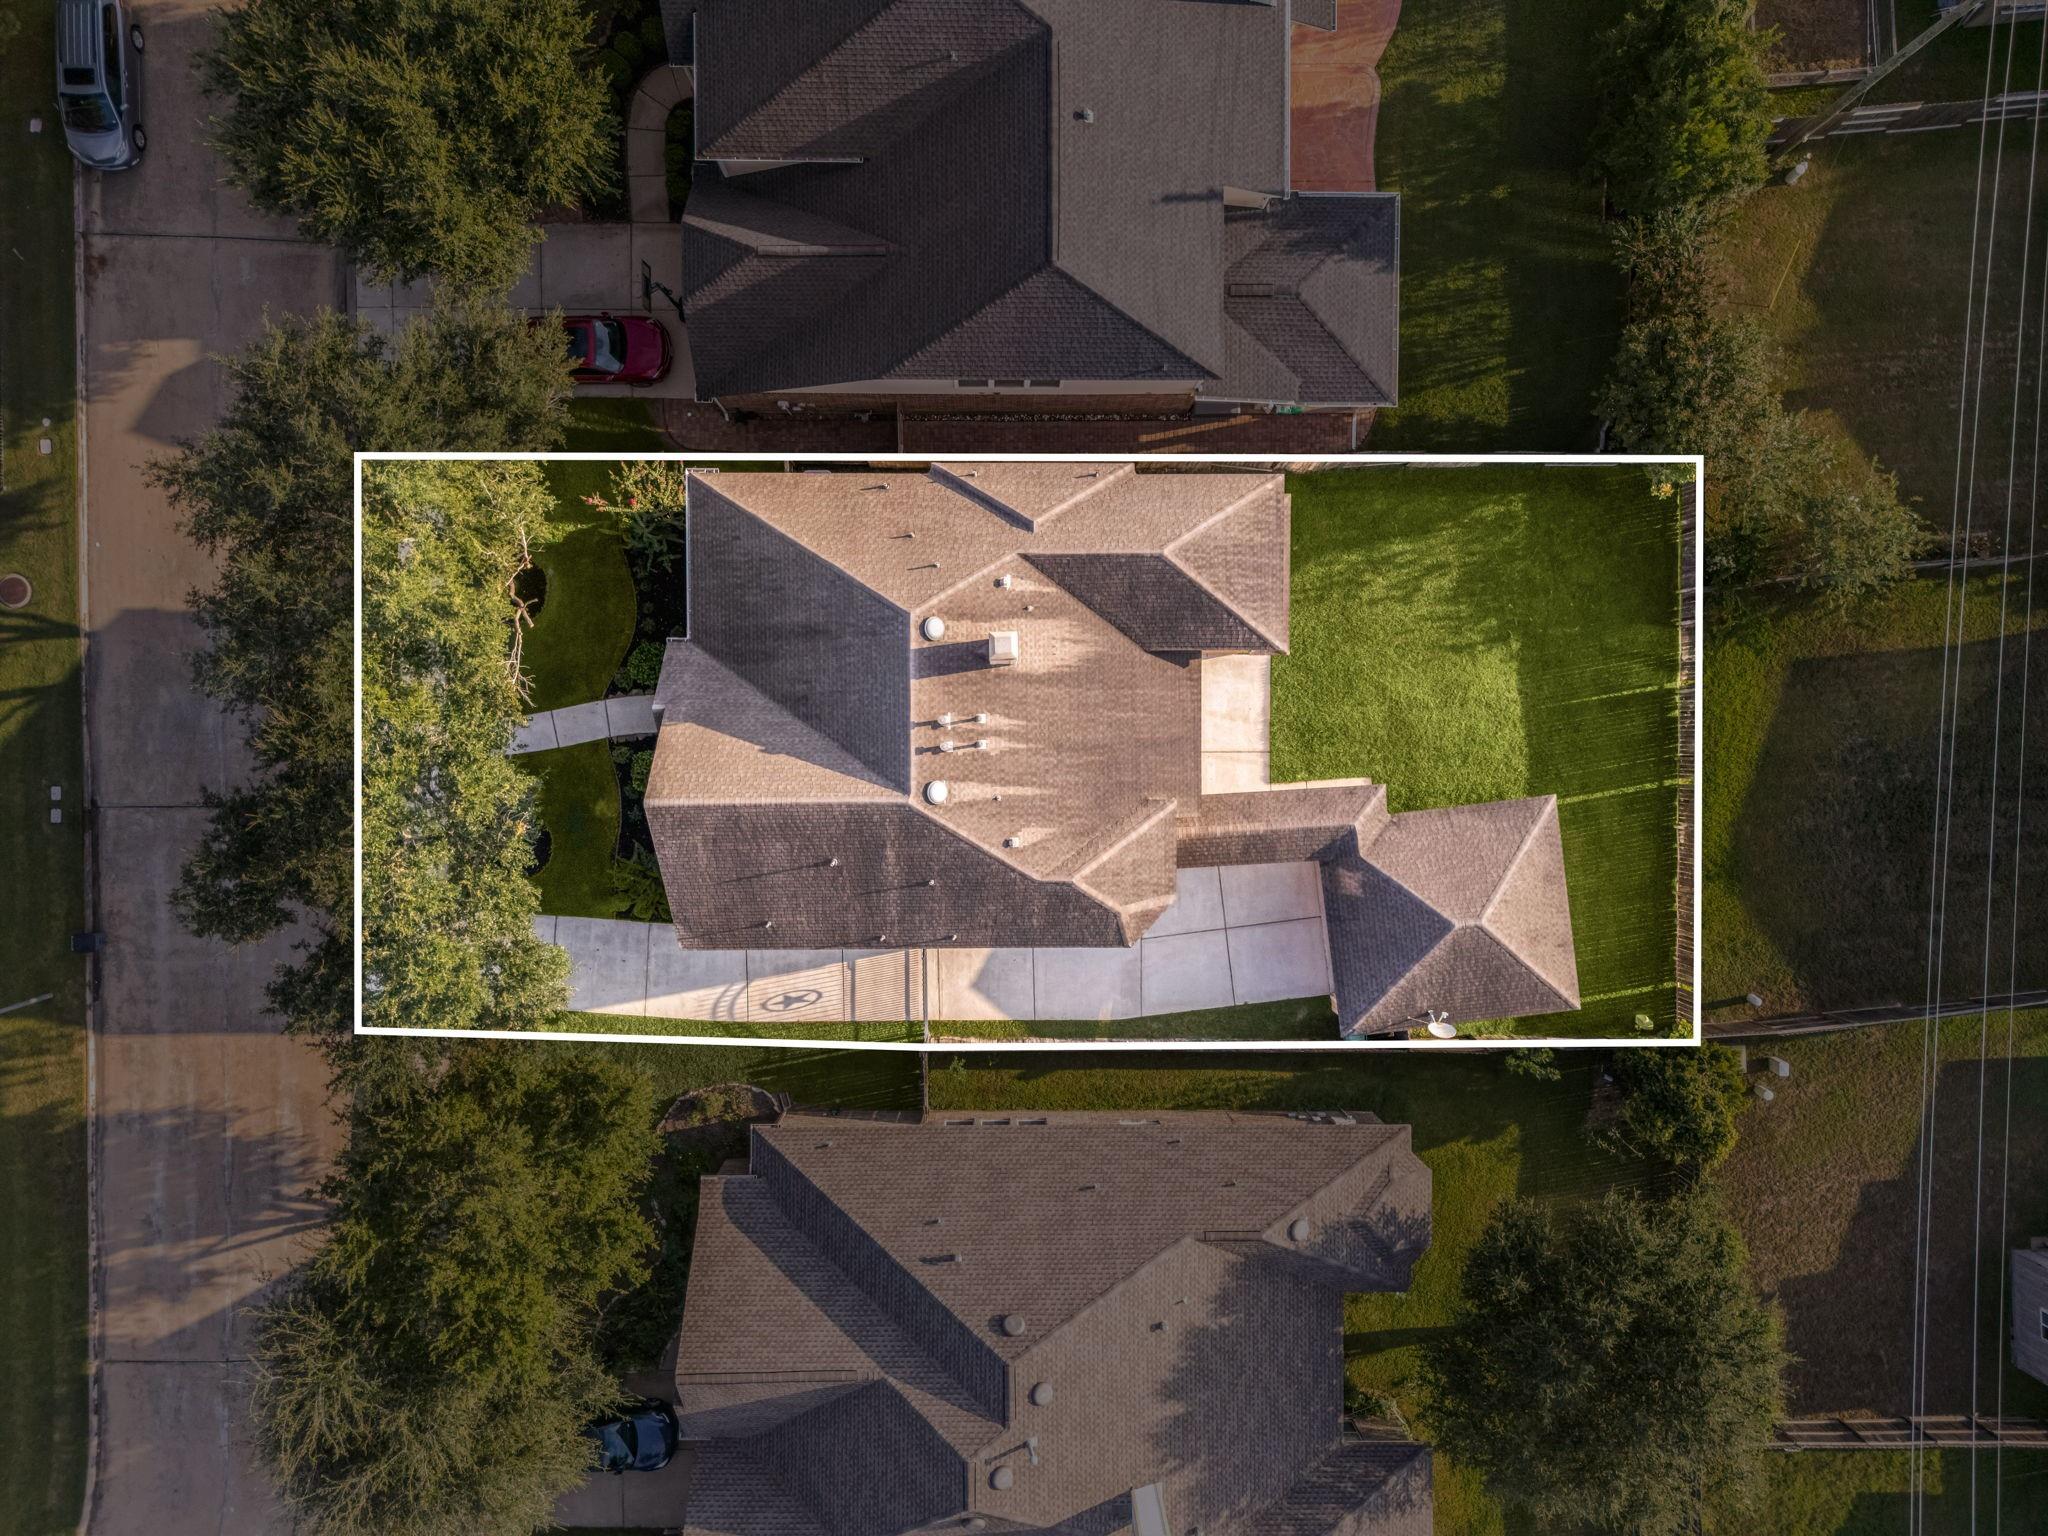
4 Beds 4 Baths 3,506 Sq.Ft. 7,532 Sq.Ft.

Description

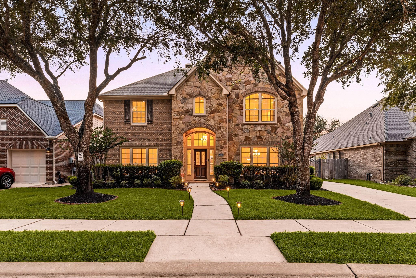
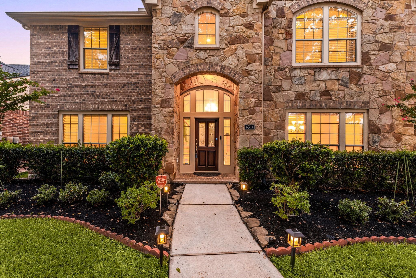
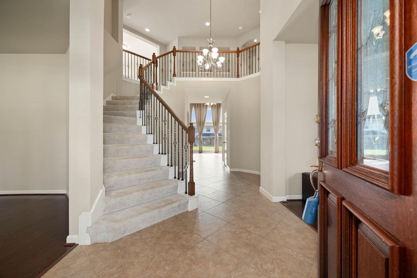
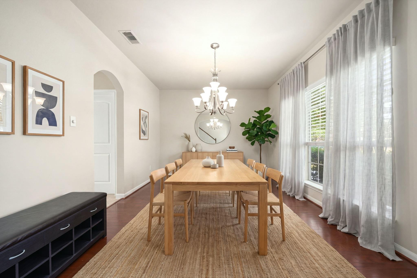
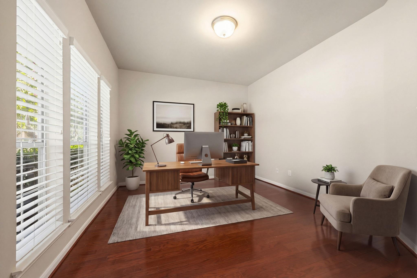
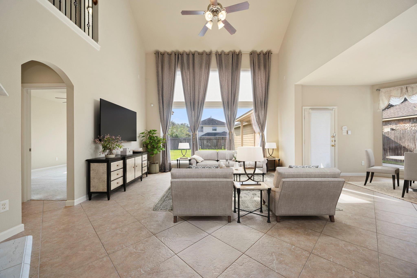
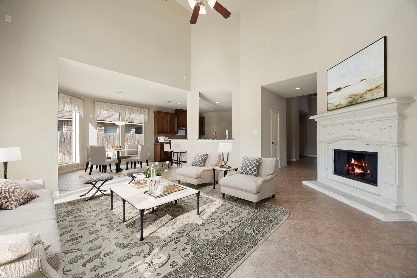
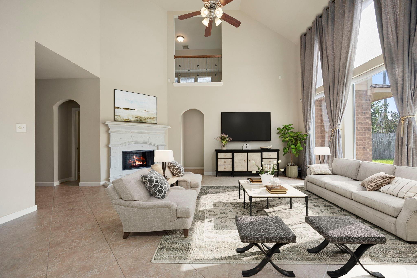
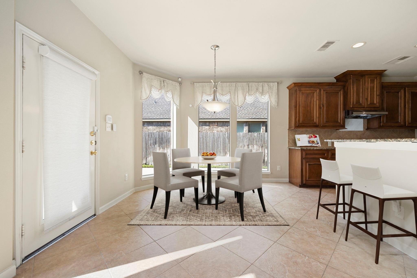
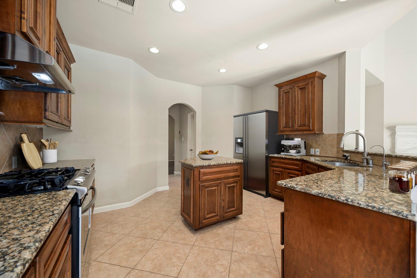
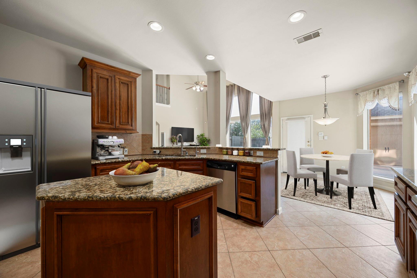
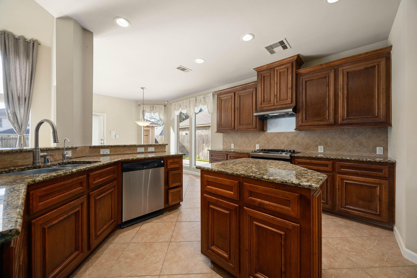
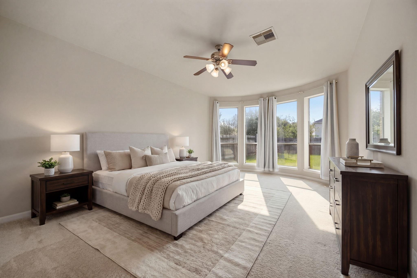
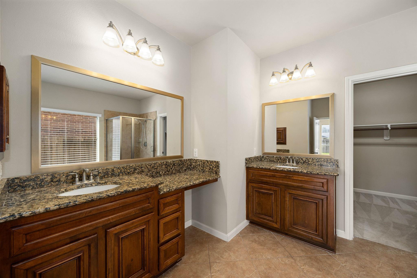
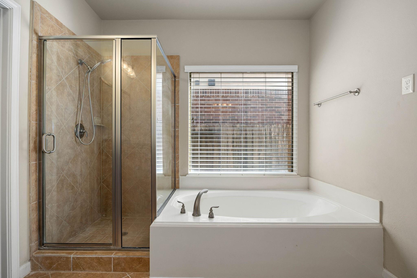
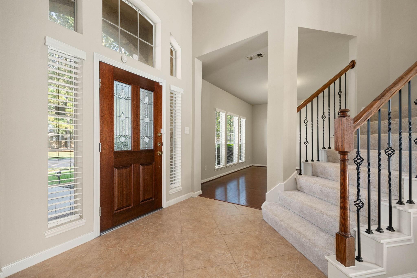
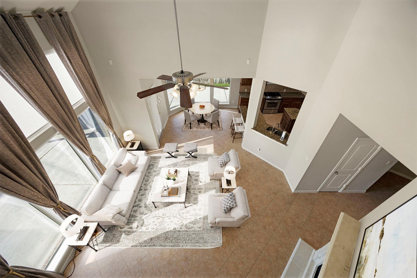
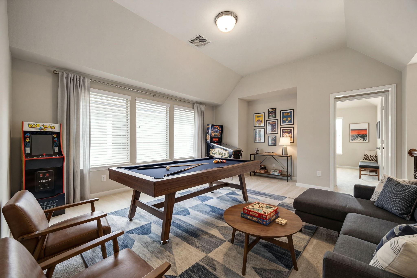
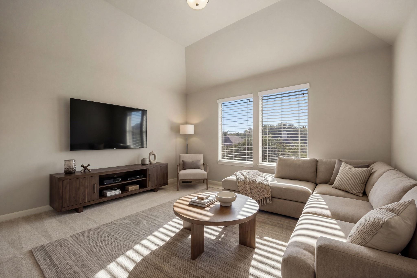
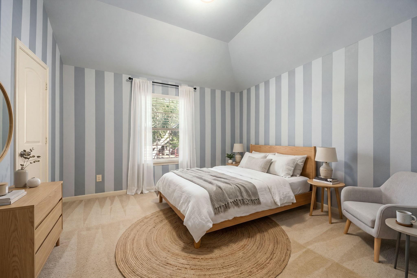
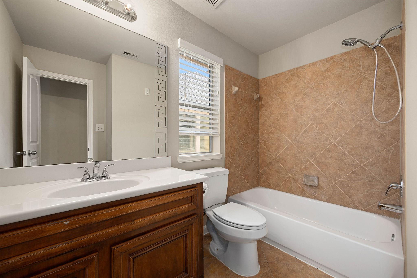
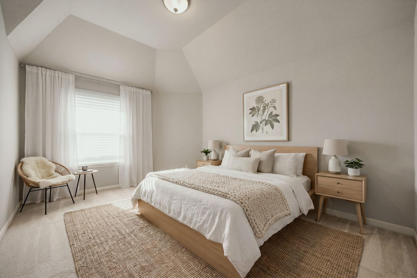
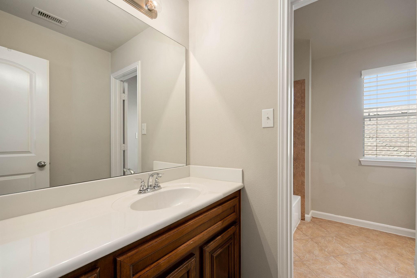
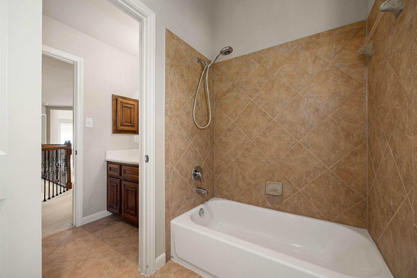
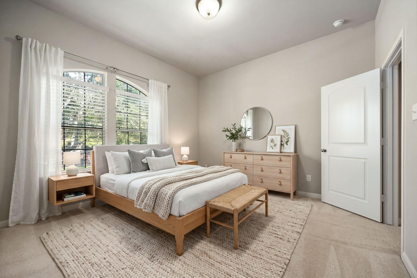
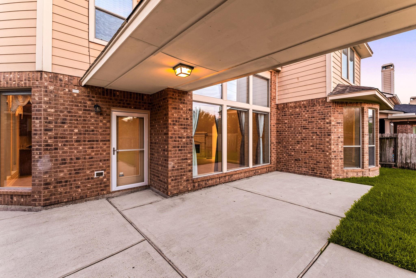
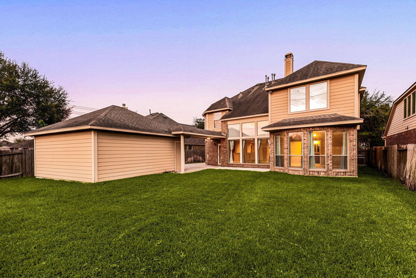
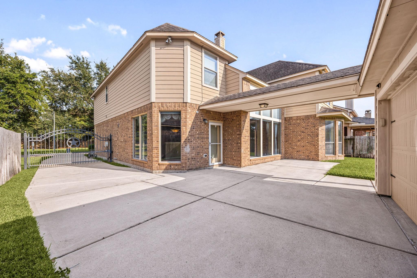
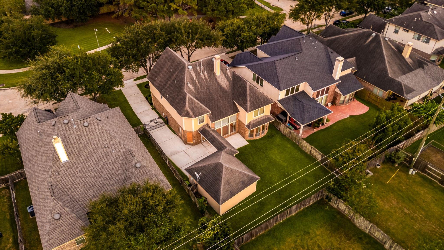
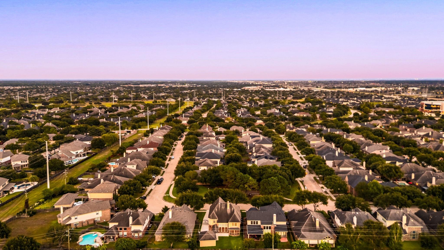
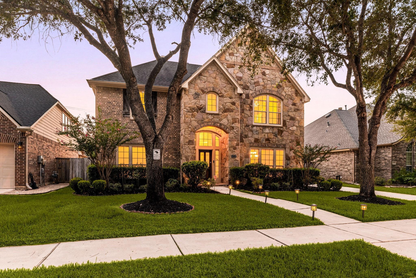
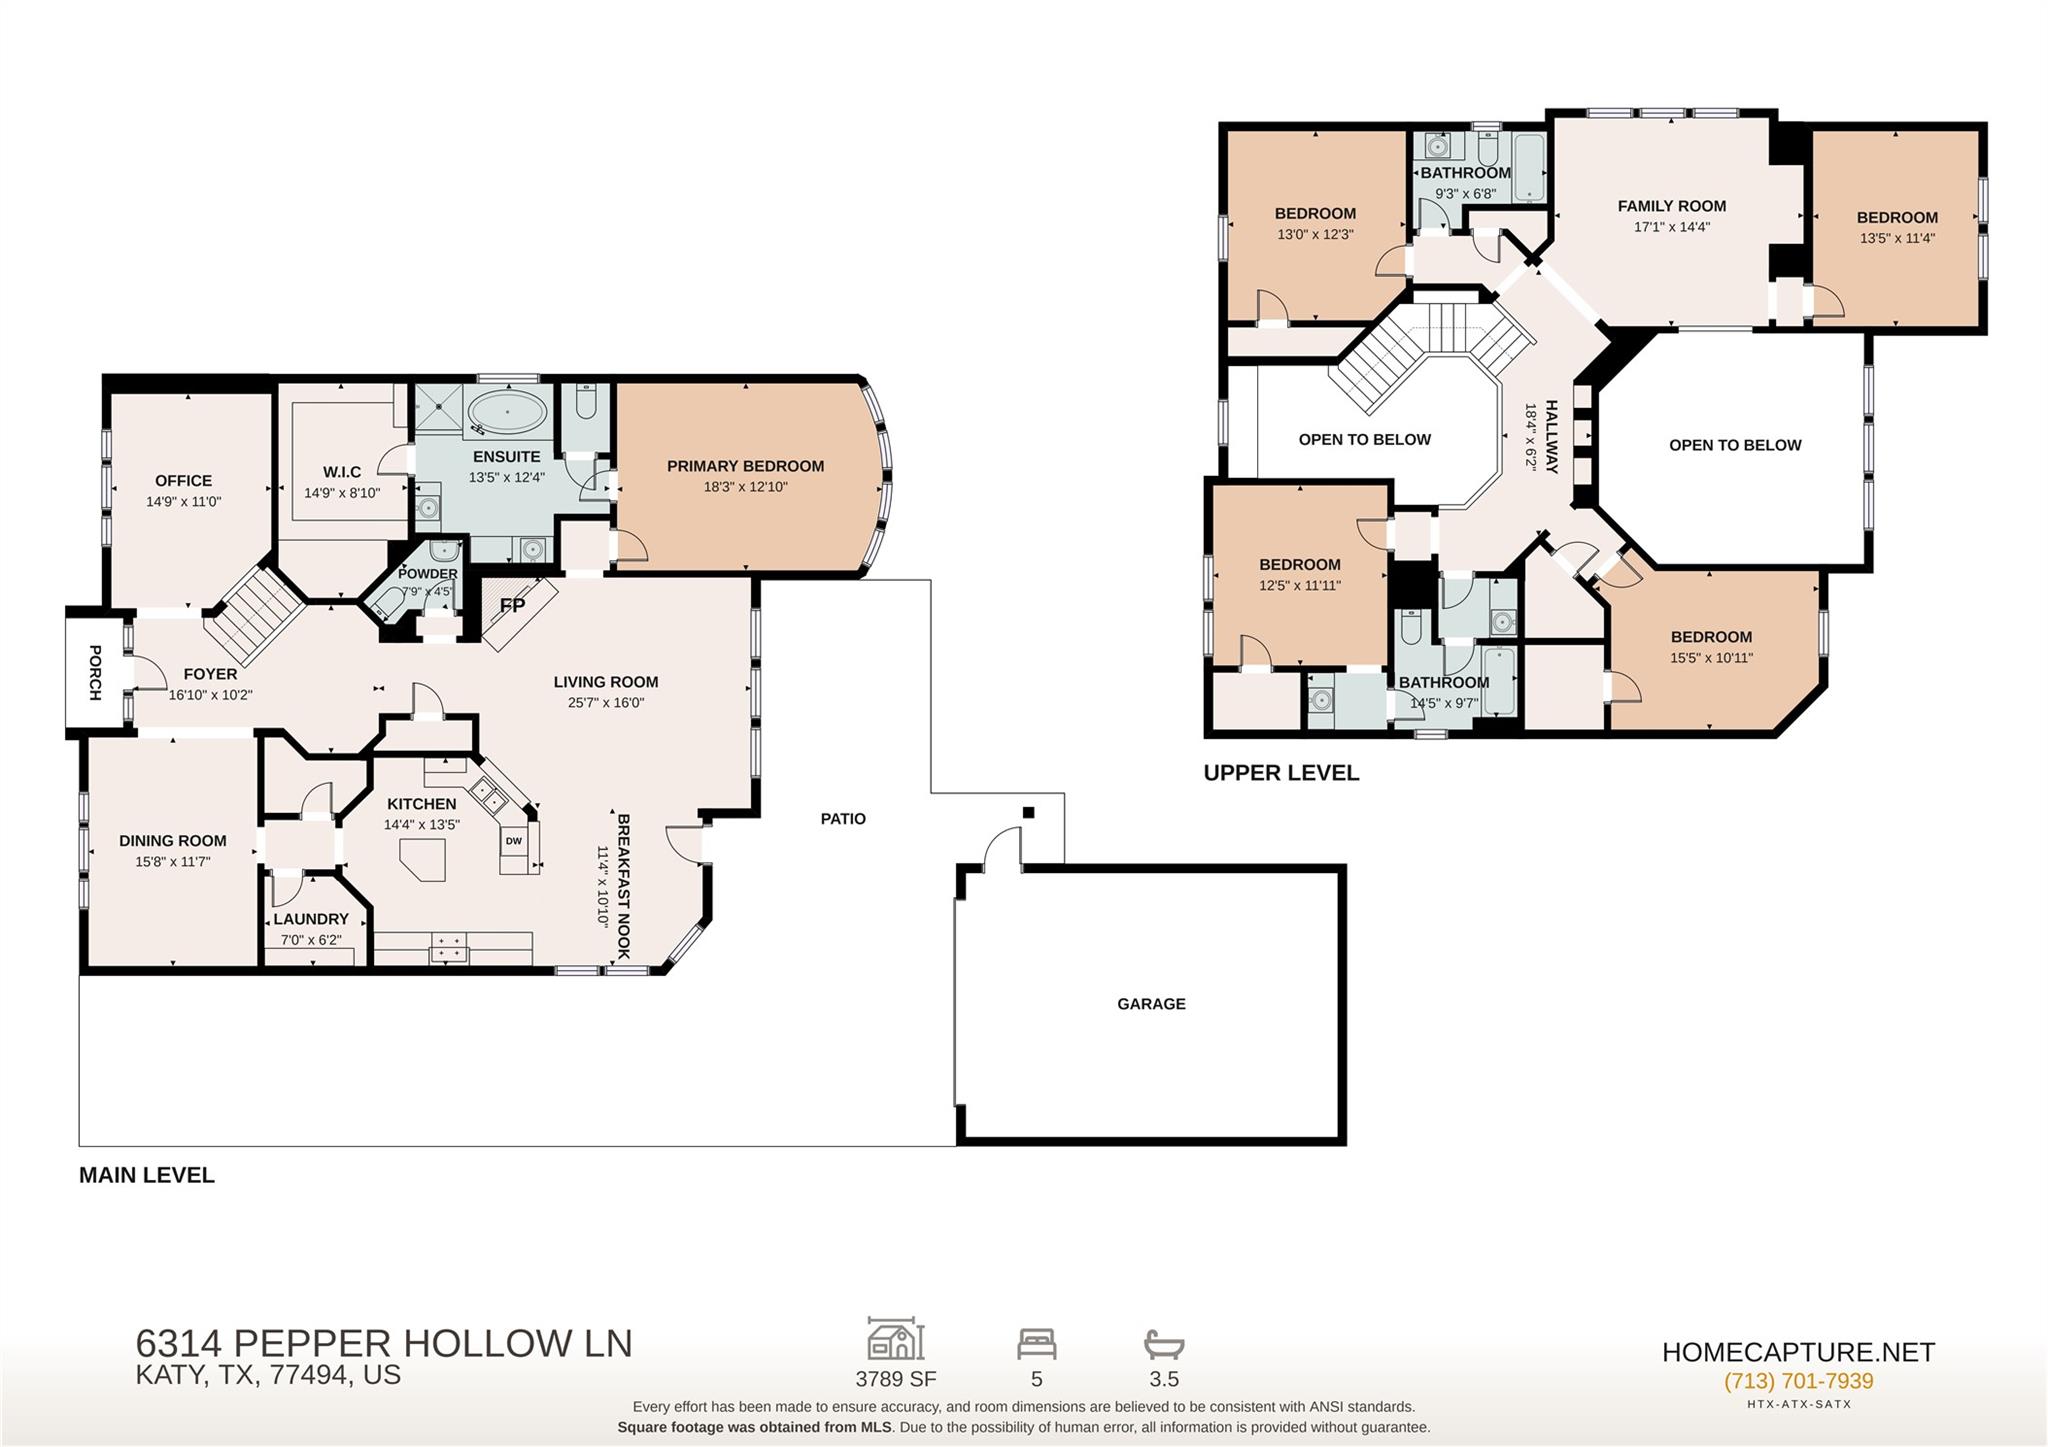
Welcome home to 6314 Pepper Hollow, beautifully nestled on a quiet street in the sought-after master-planned community of Cinco Ranch Southwest and zoned to Katy ISD! This stunning 4/5-bedroom, 3.5-bath home offers a 2-car garage and an inviting layout designed for comfortable living and entertaining. The grand foyer opens to a spacious, light-filled living room, while the well-appointed kitchen flows into a bright breakfast area. Retreat to the expansive primary suite with a luxurious ensuite bath. Upstairs, generously sized secondary bedrooms, a versatile den, and game room provide plenty of space for everyone. Step outside to the covered patio and spacious backyard, ready to create your own private outdoor retreat. Enjoy the Cinco Ranch lifestyle with resort-style pools and water parks, parks, trails, tennis and pickleball courts, plus convenient shopping and dining at LaCenterra.

Share Property

Location

6314 Pepper Hollow Lane, Katy, TX 77494

Status

For Sale
Nicole Freer

Nicole Freer

TITLE

Owner, Broker®

LICENSE

632814

Gerrod Bailey

Gerrod Bailey

TITLE

REALTOR®

LICENSE

679073

Property Amenities

Interior
Laundry room Electric Dryer Hookup, Washer Hookup
Fireplace Gas
Appliances Water Heater, Disposal, Gas Oven, Microwave, Gas Range, Dishwasher
Flooring Carpet, Tile, Wood
Total Bedrooms: 4
Half Bathrooms: 1
Full Bathrooms: 3
Other Interior Features Formal Entry/Foyer, High Ceilings, Prewired for Alarm System, En-Suite Bath, Primary Bed - 1st Floor, Walk-In Closet(s)
Area & Lot
Total area 3,506 Sq.Ft.
Lot Area 7,532 Sq.Ft.
Living area 3,506 Sq.Ft.
MLS® ID 91984659
Year Built 2009
School District 30 - Katy
High School Seven Lakes High School
Middle School Seven Lakes Junior High School
Elementary School Stanley Elementary School
Architecture Styles Traditional
Type Residential
Status For Sale
Exterior
Stories 2
Air conditioning Ceiling Fan(s), Electric
Heat type Natural Gas
Water Source Water District
Garage Space 2.0
Parking Detached, Garage Door Opener
Lot Features Back Yard, Subdivided, 0 Up To 1/4 Acre
Roof Composition
Finance
Sales Price $575,000
HOA Fees $1,150 yearly

360 Virtual Tour

Take a tour of this property
image

Schedule a Showing

We would love to show you our beautiful property. Please select your preferred date and time below. An agent will be in touch shortly to confirm your appointment.

Schedule a Showing

We would love to show you our beautiful property. Please select your preferred date and time below. An agent will be in touch shortly to confirm your appointment.

Thank you for your interest in 6314 Pepper Hollow Lane, Katy, TX 77494. We are reviewing your request and will be in touch shortly!

Mortgage Calculator

Estimate your monthly mortgage payment, including the principal and interest, property taxes, and HOA. Adjust the values to generate a more accurate rate.

All estimates are provided for informational purposes only. Actual amounts may vary.
$0,000 Your Payment 20 15 65
$0,000 Your Payment

Elevate Your Real Estate Experience

Join the Corcoran Genesis real estate team and be part of a dynamic family, where your passion for real estate meets unparalleled innovation and collaboration.