Leave a Message

Thank you for your message. We will be in touch with you shortly.

7826 Twin Hills Drive
VIEW PHOTOS
Courtesy of Nan & Company Properties - Corporate Office (Heights)
$379,990

7826 Twin Hills Drive

5 Beds 2 Baths 3,480 Sq.Ft. 10,201.75 Sq.Ft.

Description

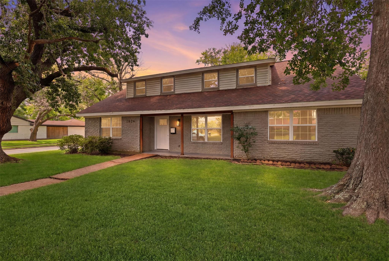
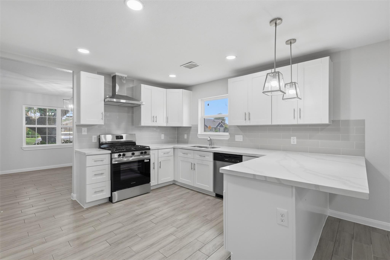
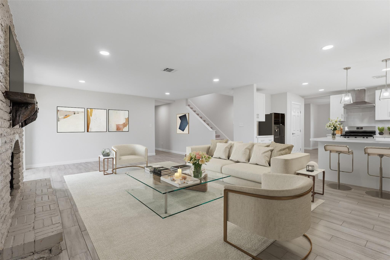
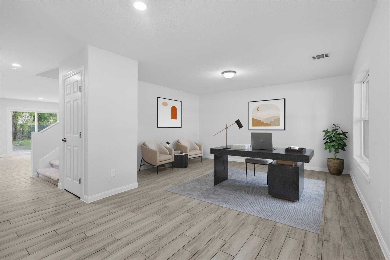
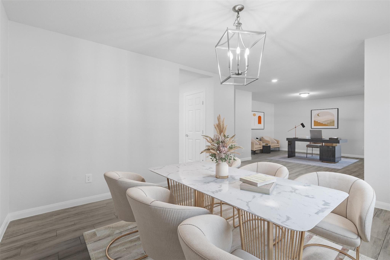
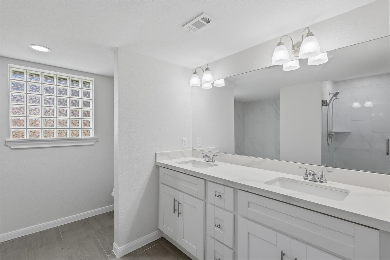
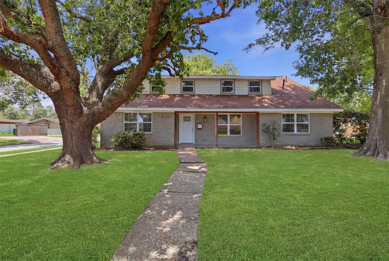
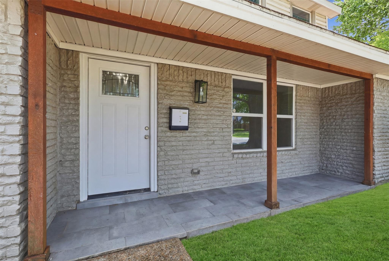
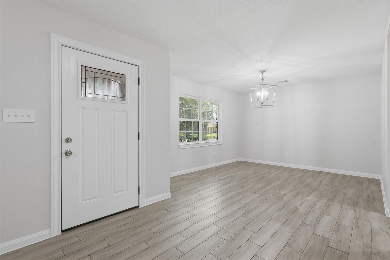
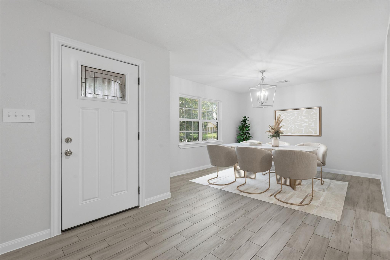
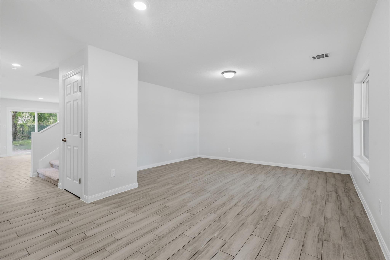
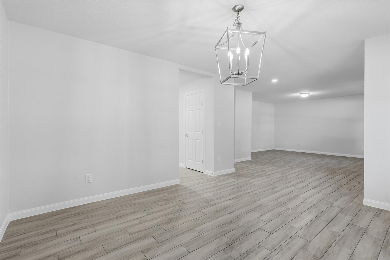
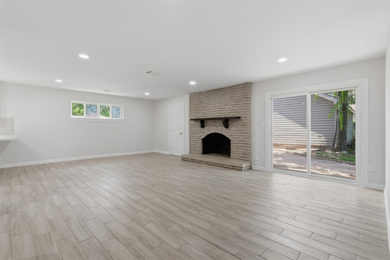
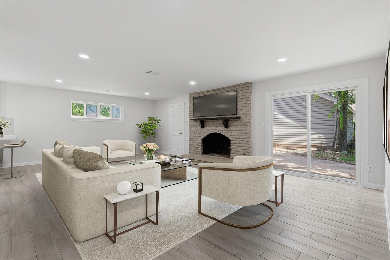
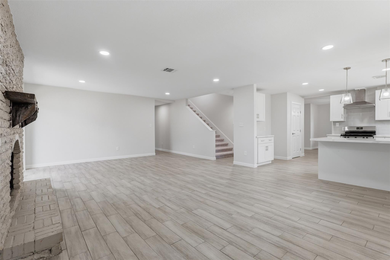
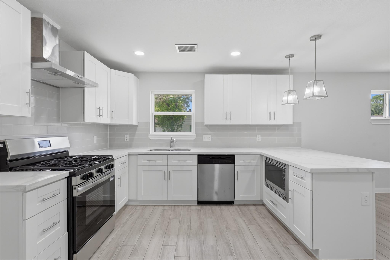
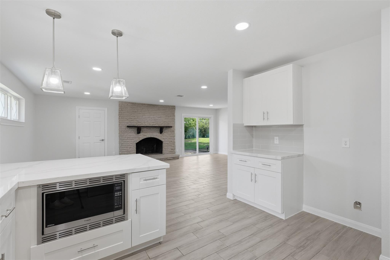
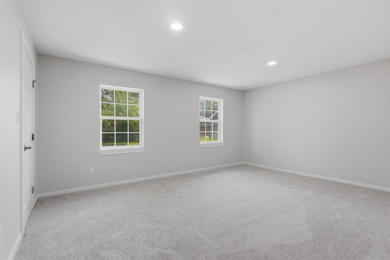
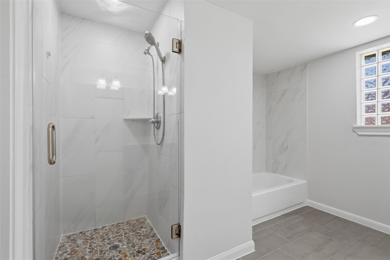
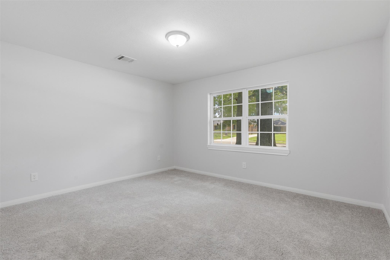
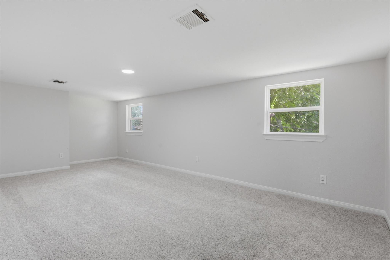
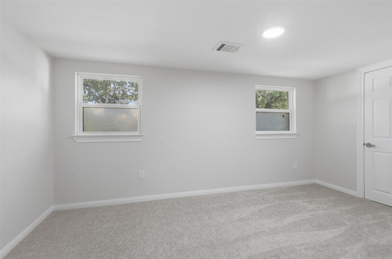
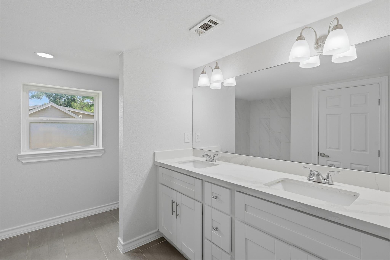
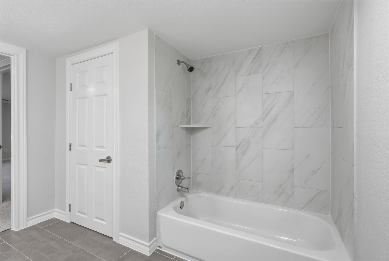
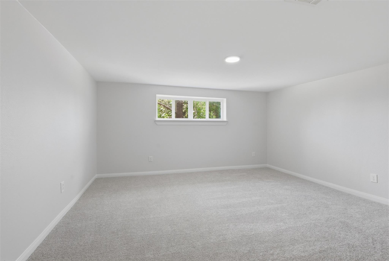
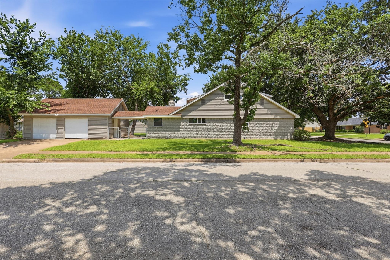
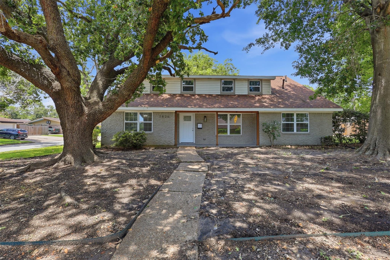
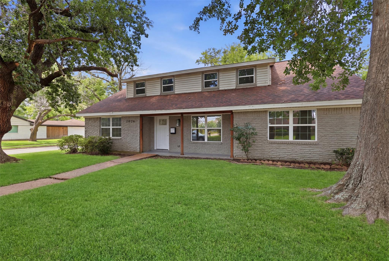
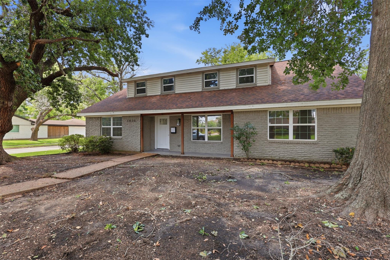
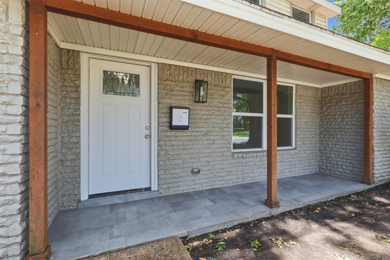
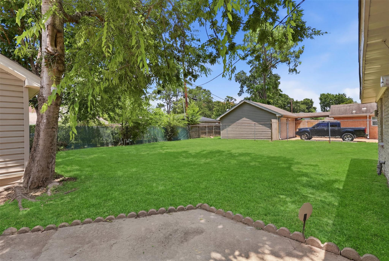
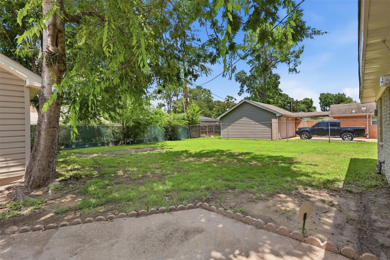
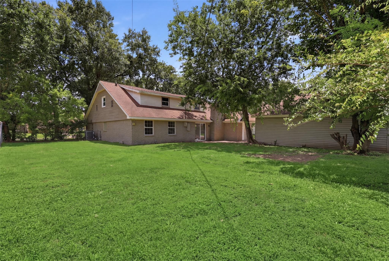
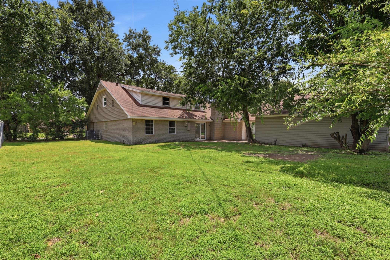
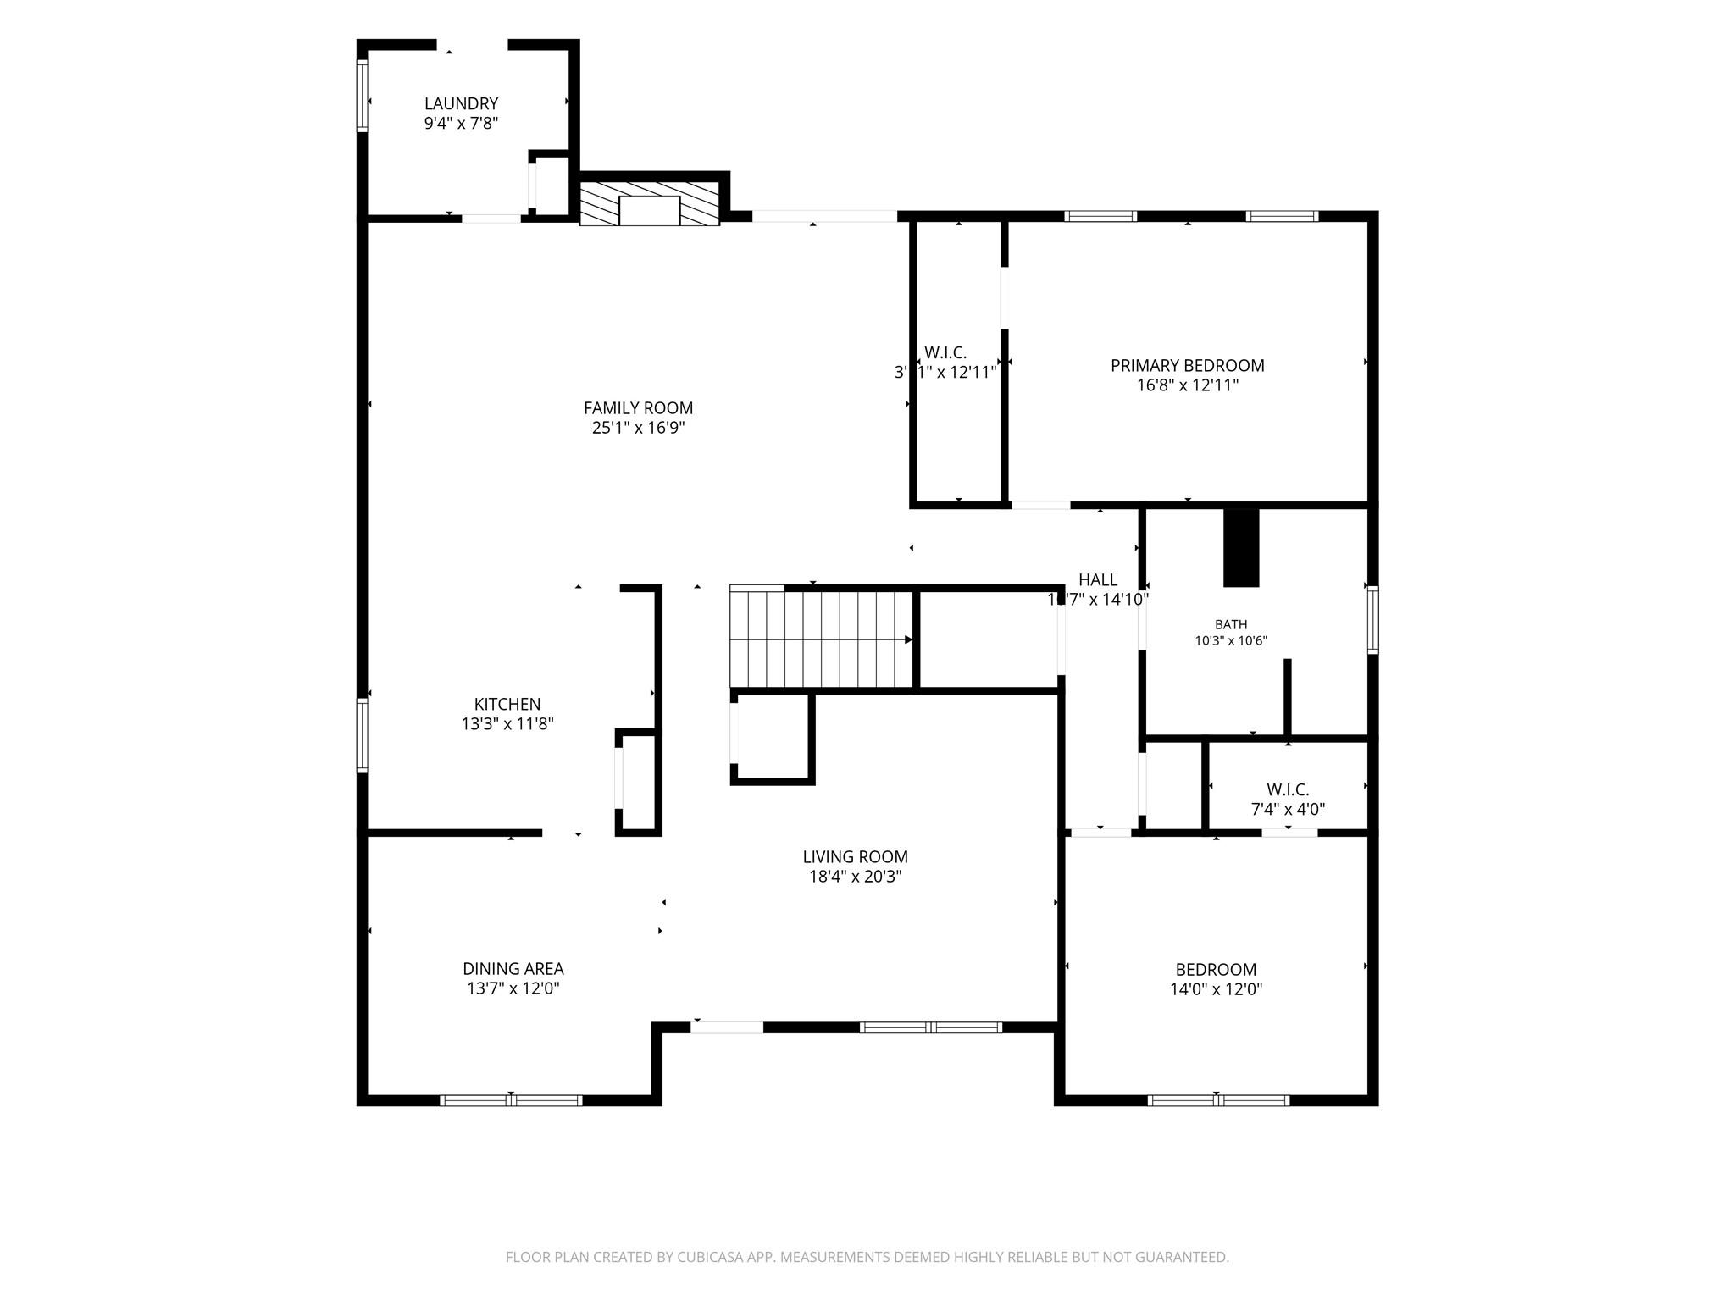
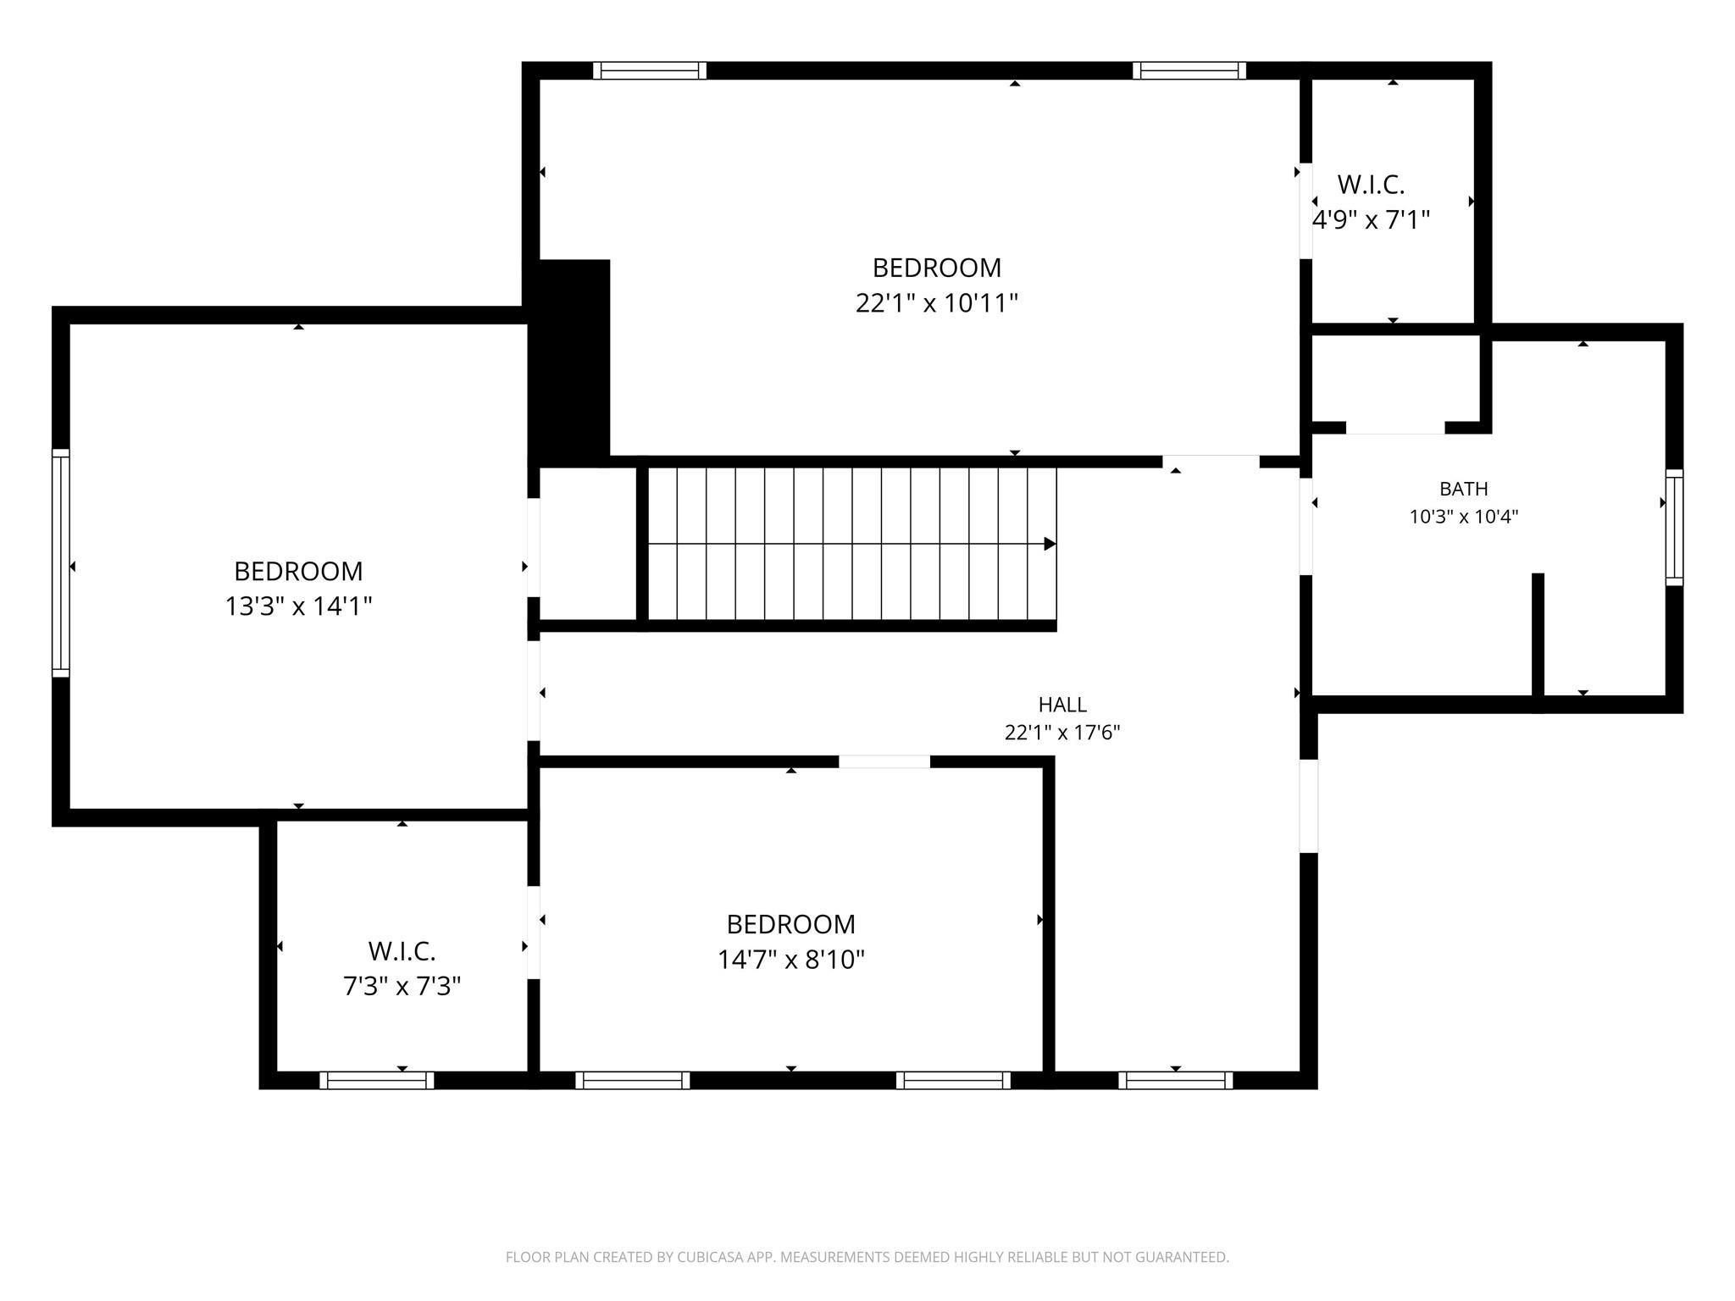
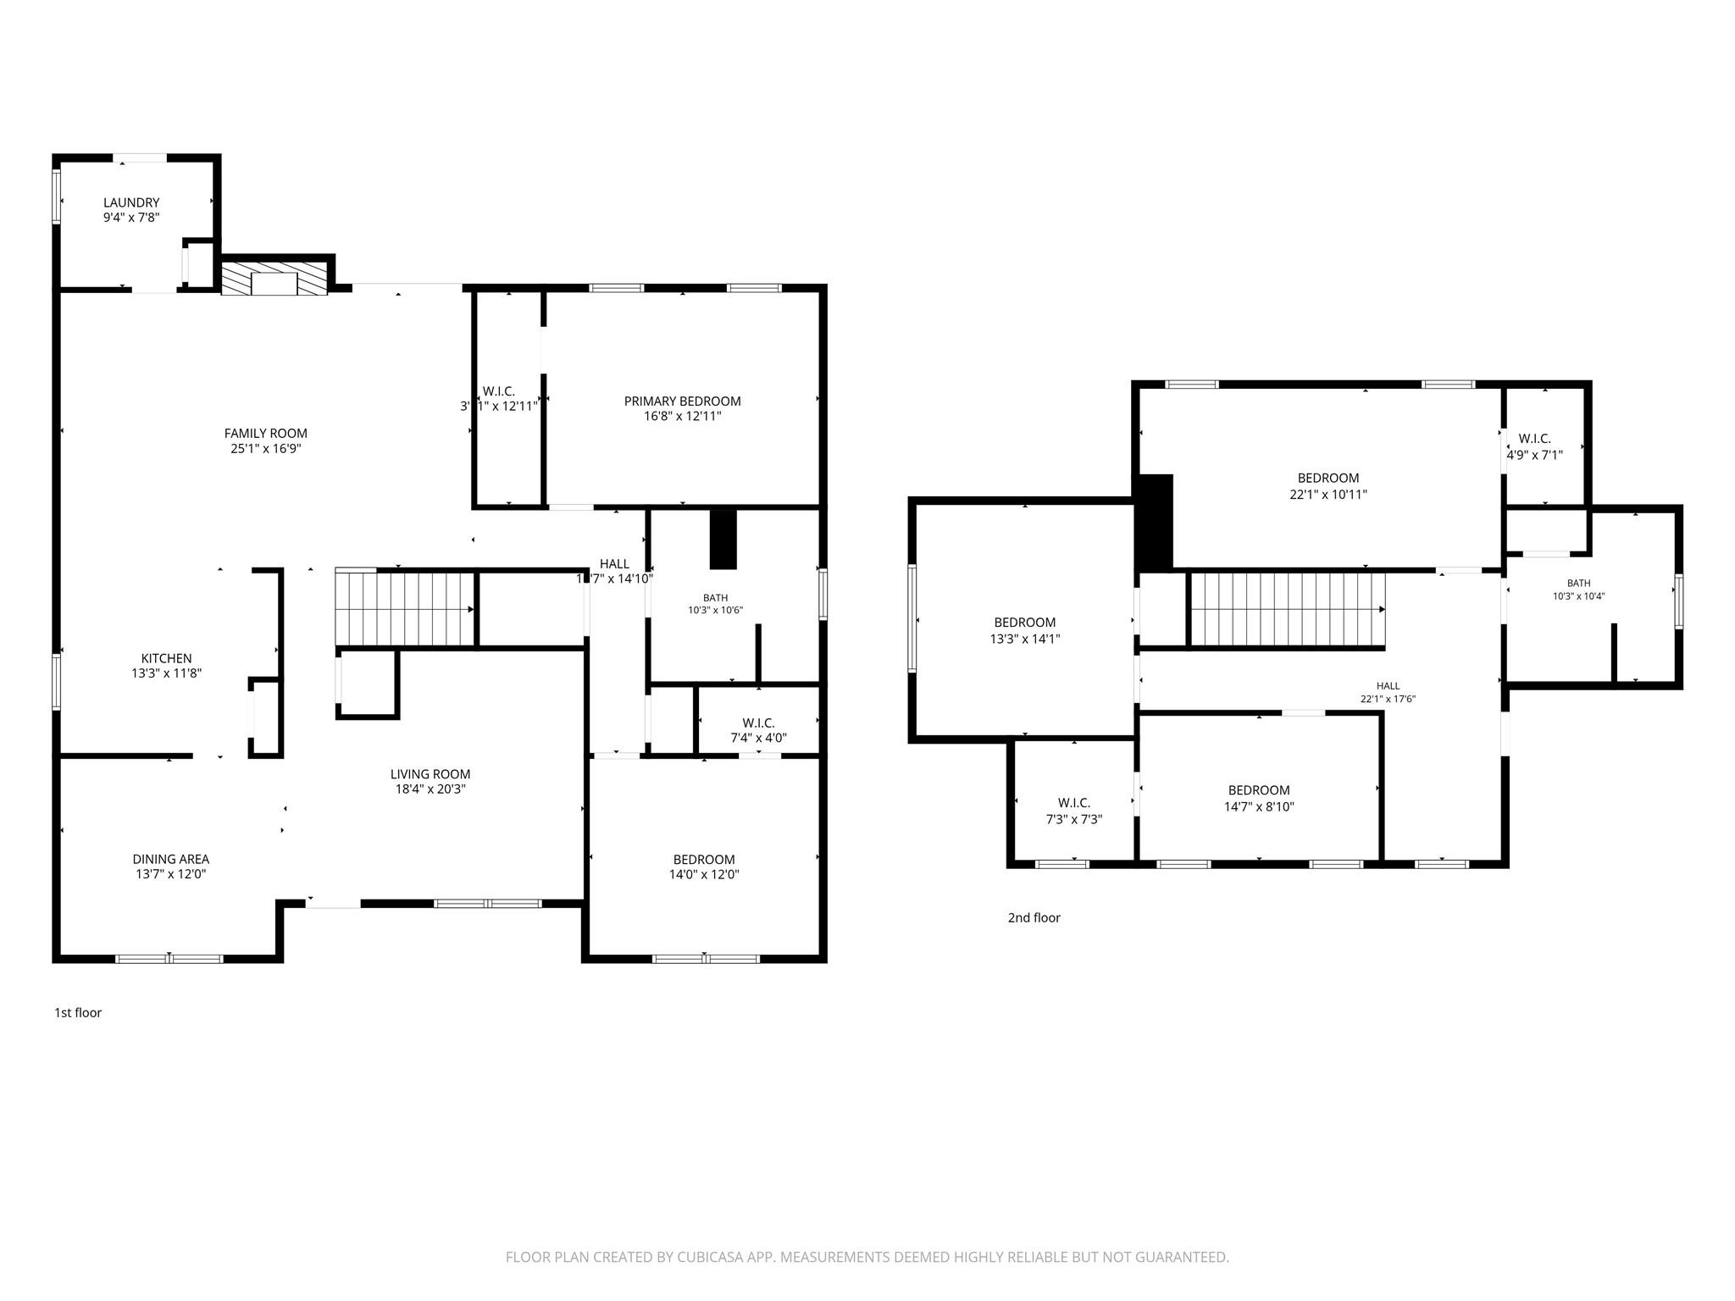
Move-in ready and better than new! This fully renovated 5-bedroom, 2-bathroom home sits on a spacious corner lot in sought-after Braeburn Valley. It's truly turnkey. Every major system has been updated: PEX plumbing, PVC sewer lines, windows, A/C, attic insulation, and roof, plus a fully renovated kitchen and both bathrooms. Brand new stove, fresh carpet throughout, and zero deferred maintenance, no repairs, no surprises, just a solid, move-in ready home from day one. The flexible floor plan offers two bedrooms downstairs, ideal for guests, multigenerational living, or a home office setup. Minutes from major highways, shopping, dining, and entertainment. This is the one you've been searching for, schedule your showing today!

Share Property

Location

7826 Twin Hills Drive, Houston, TX 77071

Status

For Sale

Property Amenities

Interior
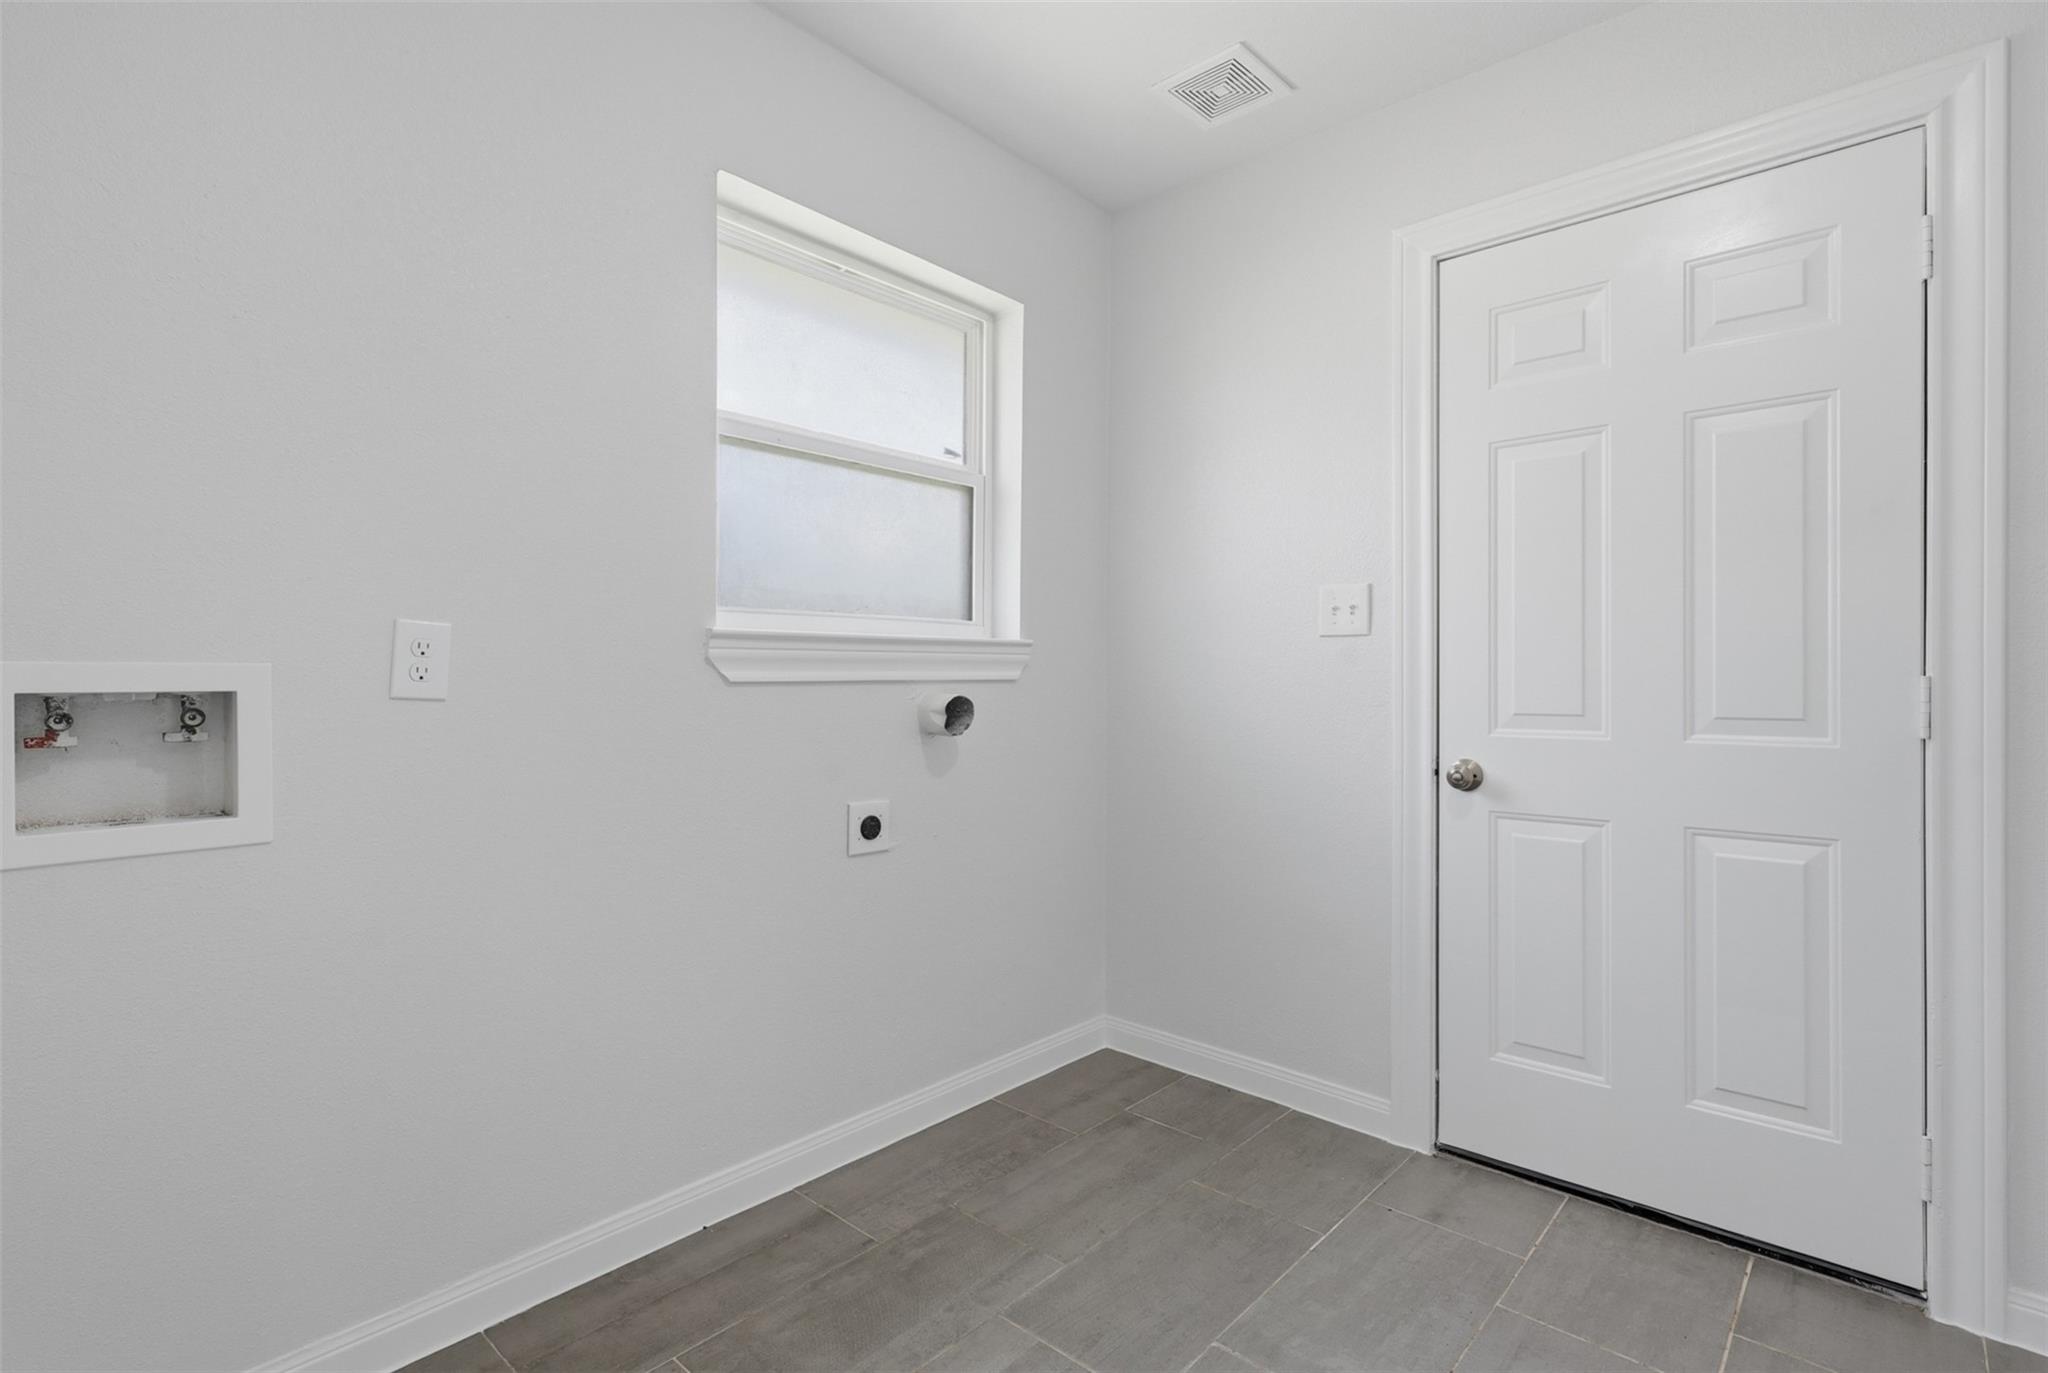
Laundry room Electric Dryer Hookup, Washer Hookup
Fireplace Gas, Wood Burning
Appliances Disposal, Gas Oven, Microwave, Gas Cooktop, Dishwasher
Flooring Carpet, Tile
Total Bedrooms: 5
Full Bathrooms: 2
Other Interior Features Formal Entry/Foyer, 2 Bedrooms Down, Primary Bed - 1st Floor, Sitting Area, Walk-In Closet(s)
Area & Lot
Total area 3,480 Sq.Ft.
Lot Area 10,201.75 Sq.Ft.
Living area 3,480 Sq.Ft.
MLS® ID 13414374
Year Built 1959
School District 27 - Houston
High School Sharpstown High School
Middle School Welch Middle School
Elementary School Milne Elementary School
Architecture Styles Traditional
Type Residential
Status For Sale
Exterior
Stories 2
Air conditioning Electric
Heat type Natural Gas
Disability Features Accessible Closets, Accessible Common Area, Accessible Doors, Accessible Entrance, Accessible Kitchen, Accessible Kitchen Appliances, Accessible Washer/Dryer
Water Source Public
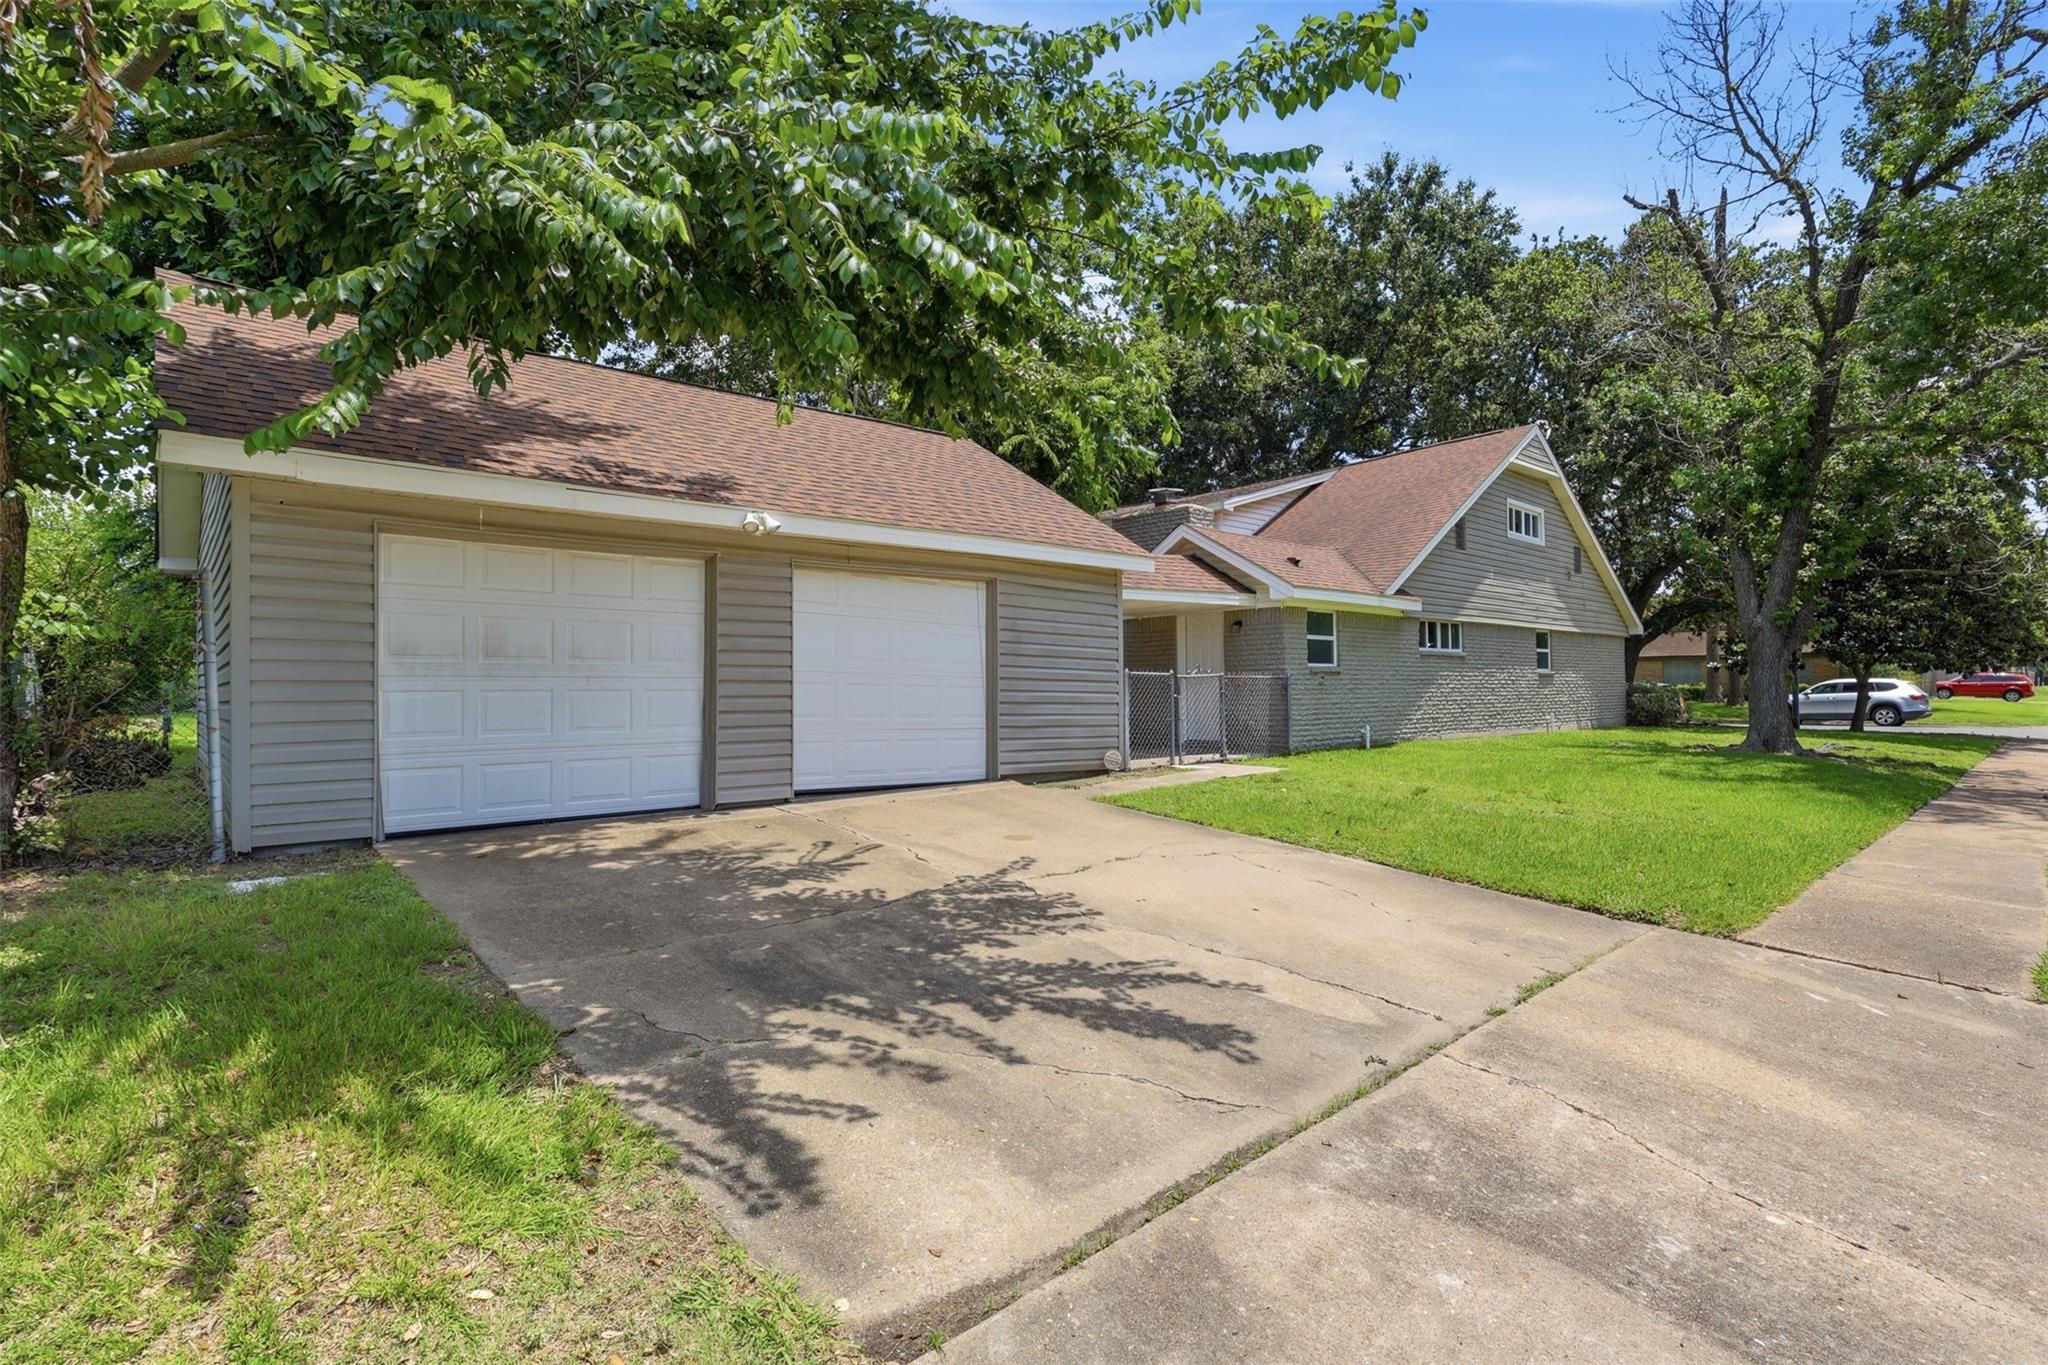
Garage Space 2.0
Sewer Public Sewer
Other Exterior Features Back Green Space, Side Yard
Parking Detached, Oversized
Lot Features Back Yard, Corner Lot, Subdivided, 0 Up To 1/4 Acre
Roof Composition
Finance
Sales Price $379,990
HOA Fees $450 yearly
Real Estate Tax $5,861 yearly
image

Schedule a Showing

We would love to show you our beautiful property. Please select your preferred date and time below. An agent will be in touch shortly to confirm your appointment.

Schedule a Showing

We would love to show you our beautiful property. Please select your preferred date and time below. An agent will be in touch shortly to confirm your appointment.

Thank you for your interest in 7826 Twin Hills Drive, Houston, TX 77071. We are reviewing your request and will be in touch shortly!

Mortgage Calculator

Estimate your monthly mortgage payment, including the principal and interest, property taxes, and HOA. Adjust the values to generate a more accurate rate.

All estimates are provided for informational purposes only. Actual amounts may vary.
$0,000 Your Payment 20 15 65
$0,000 Your Payment

Kingwood

Elevate Your Real Estate Experience

Join the Corcoran Genesis real estate team and be part of a dynamic family, where your passion for real estate meets unparalleled innovation and collaboration.