Leave a Message

Thank you for your message. We will be in touch with you shortly.

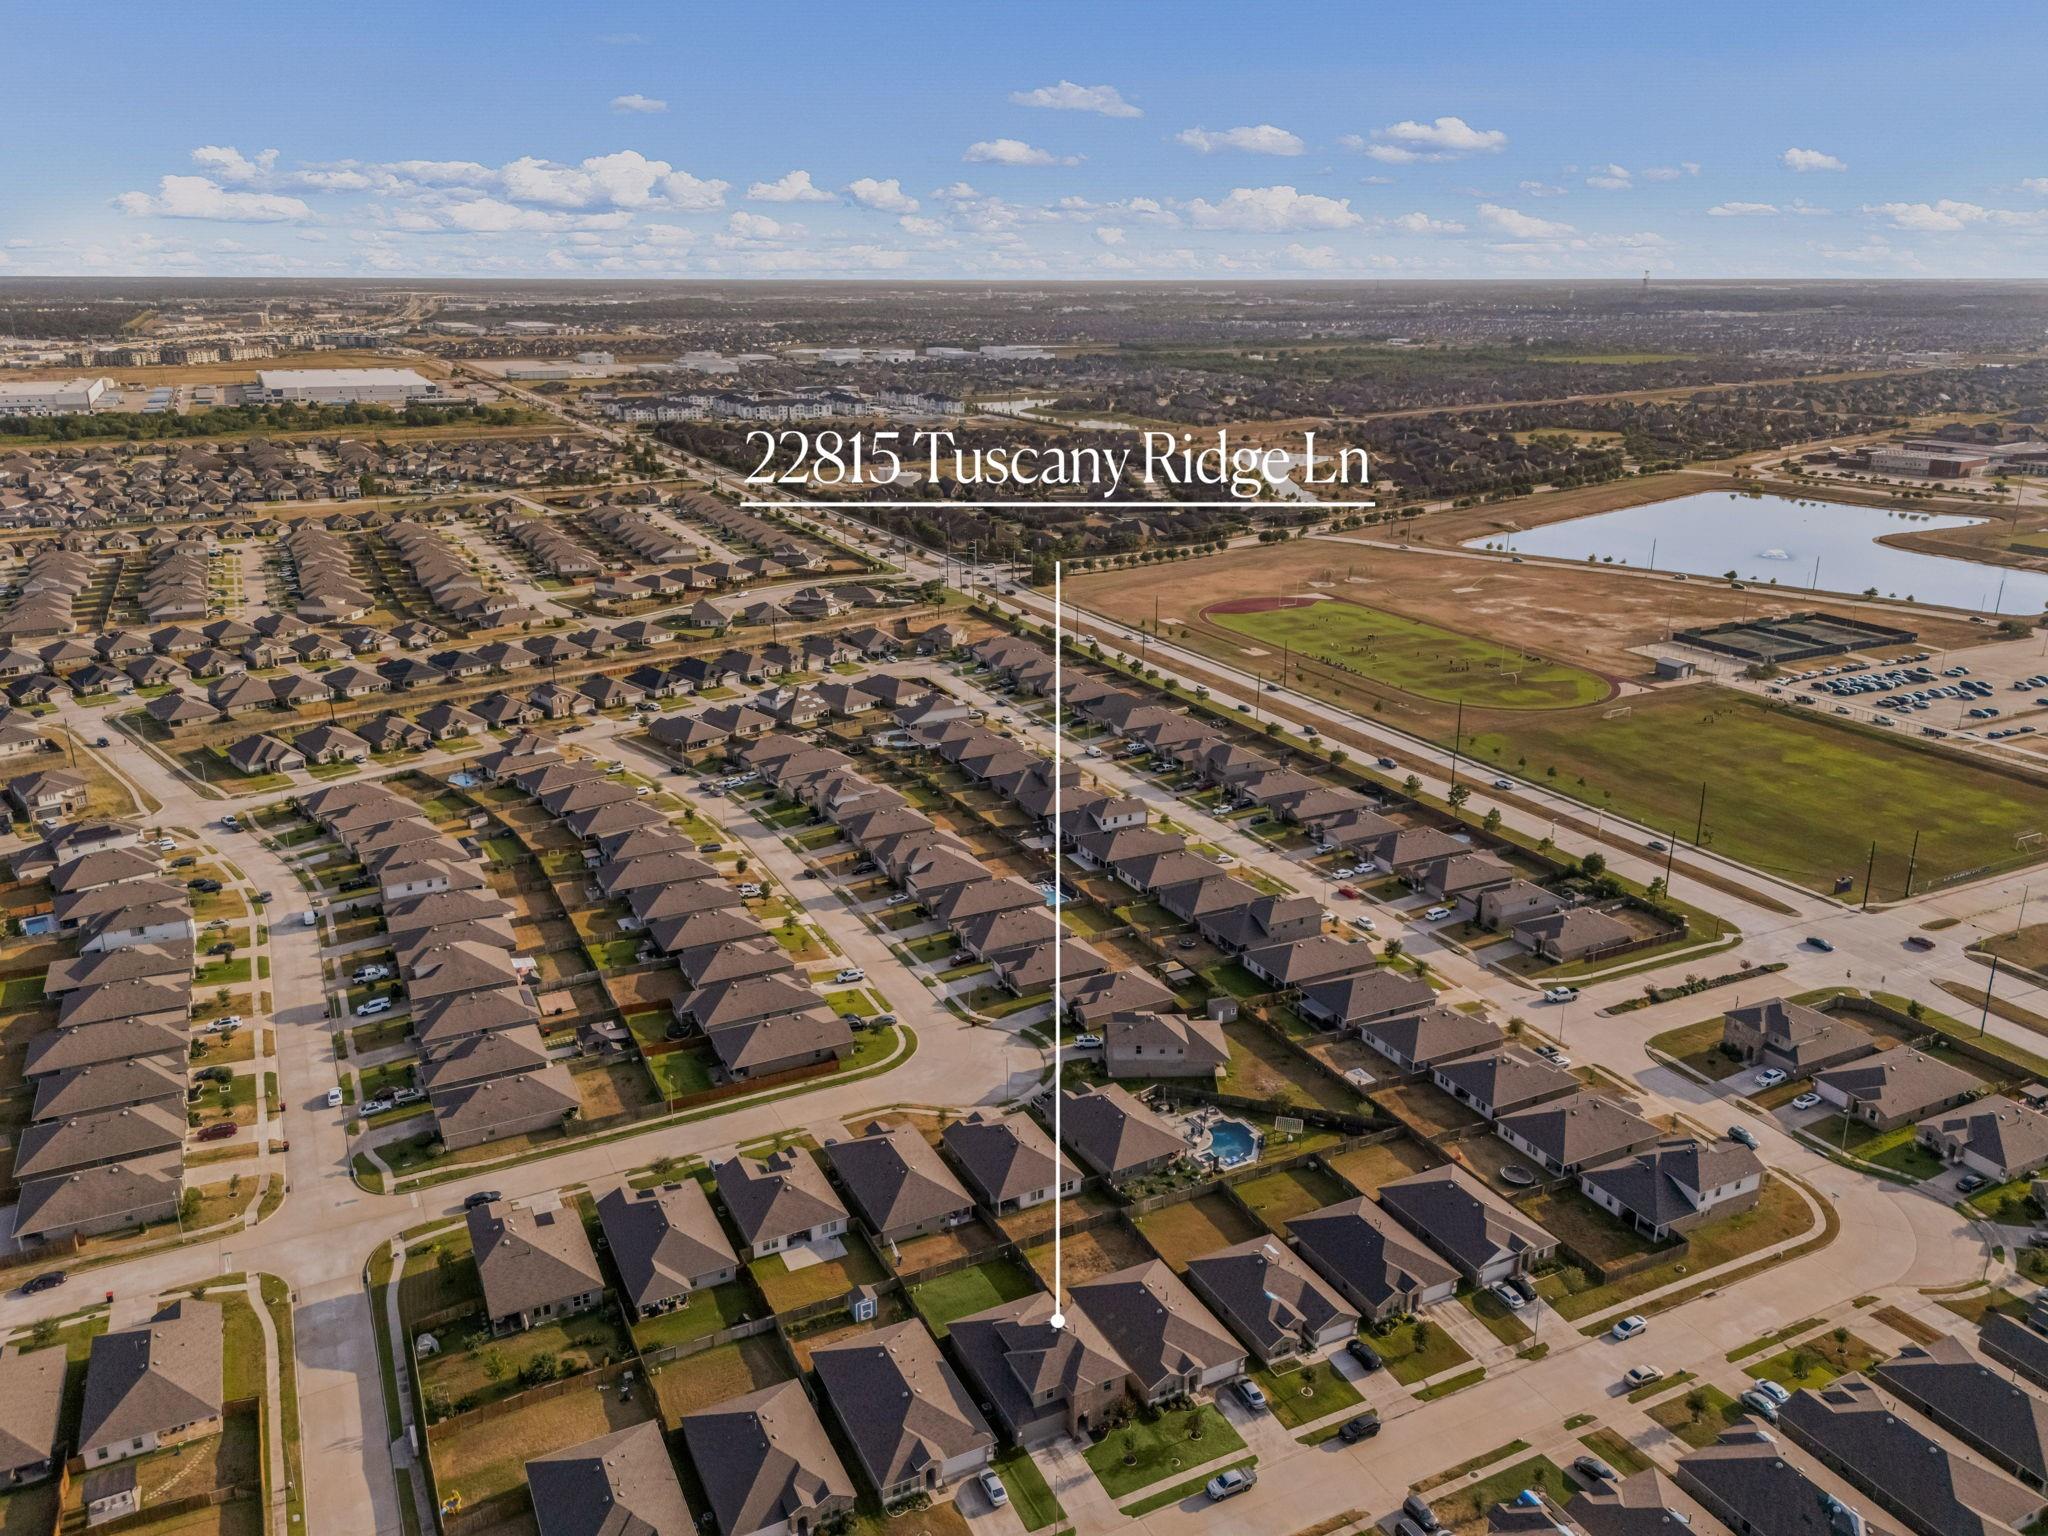
22815 Tuscany Ridge Lane
VIEW PHOTOS
$400,000

22815 Tuscany Ridge Lane

5 Beds 3 Baths 2,762 Sq.Ft. 6,250 Sq.Ft.

Description

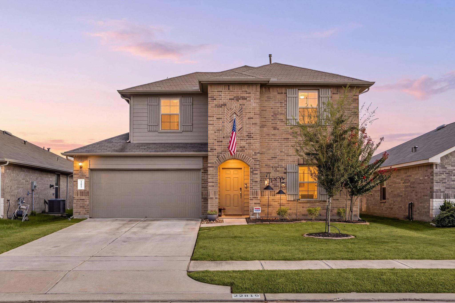
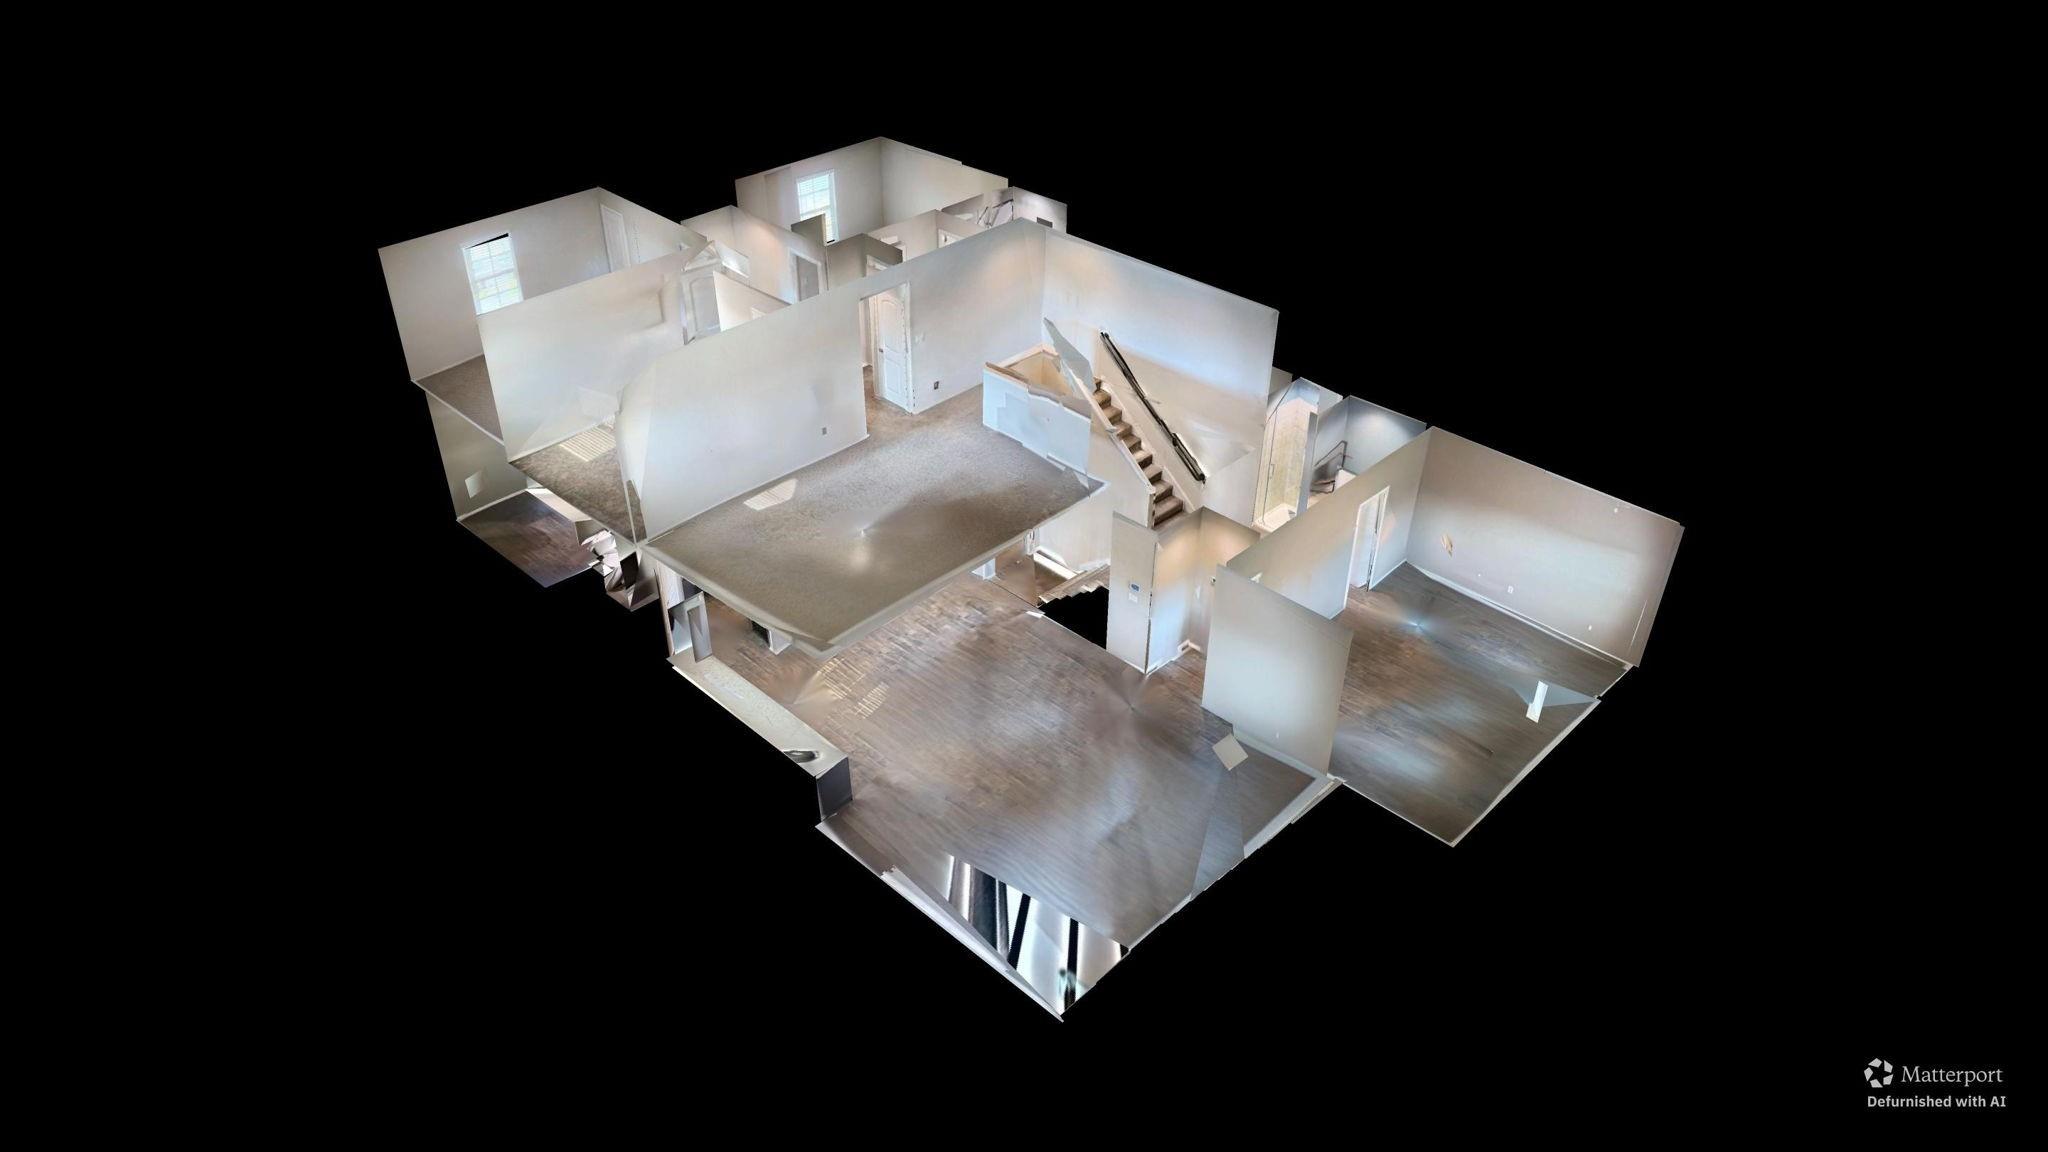
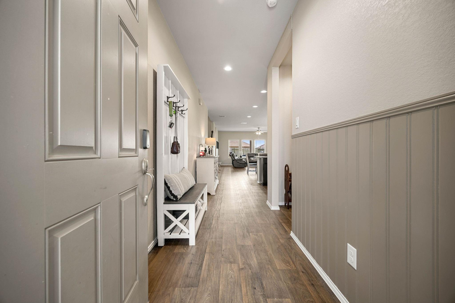
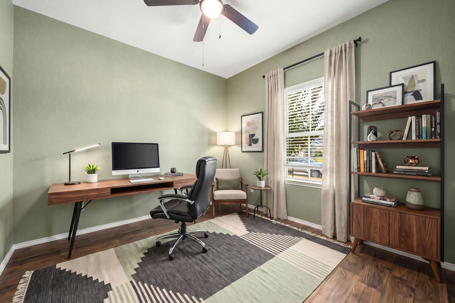
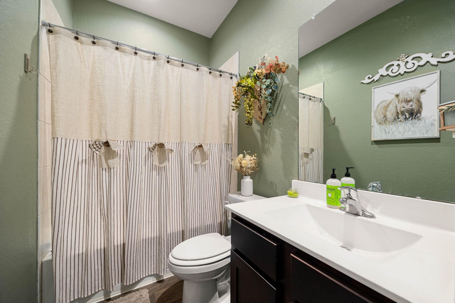
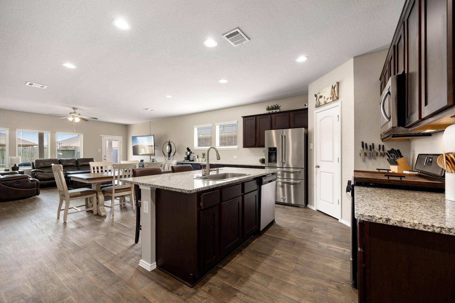
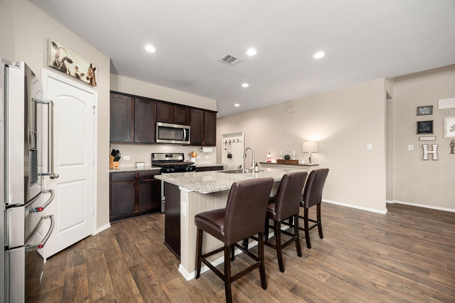
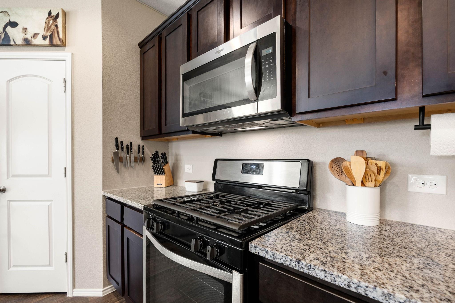
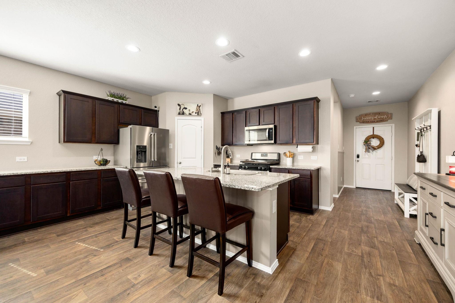
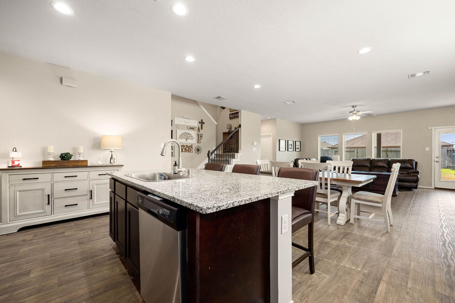
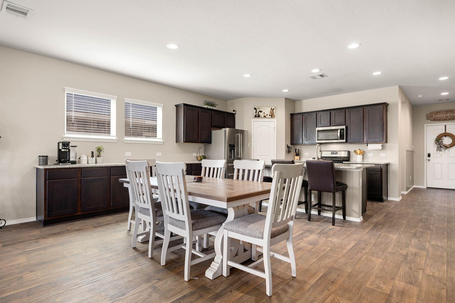
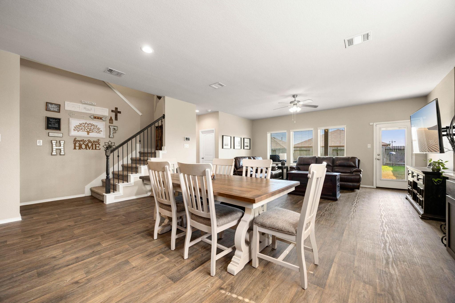
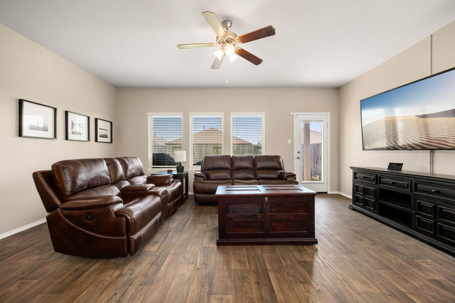
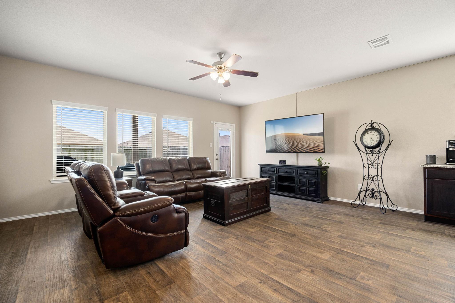
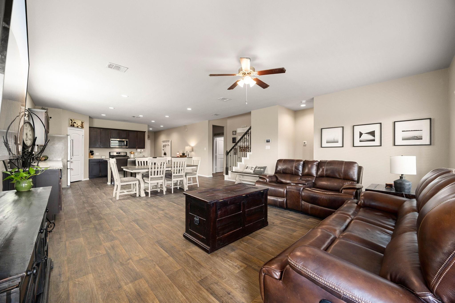
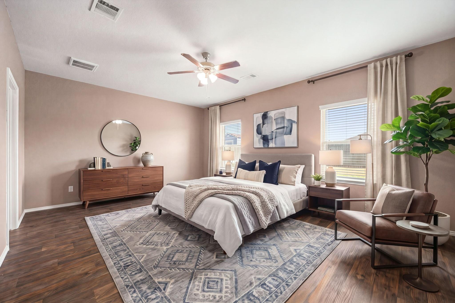
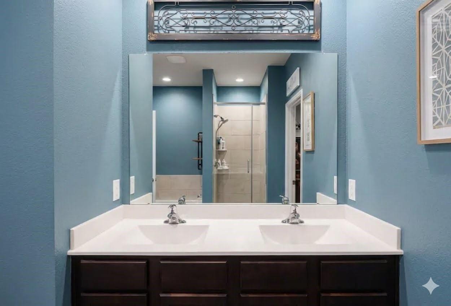
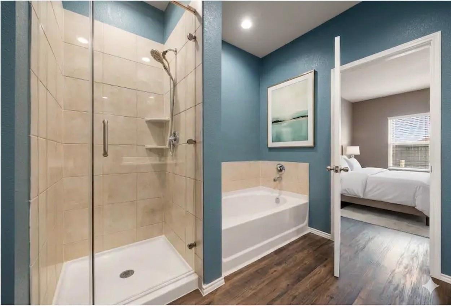
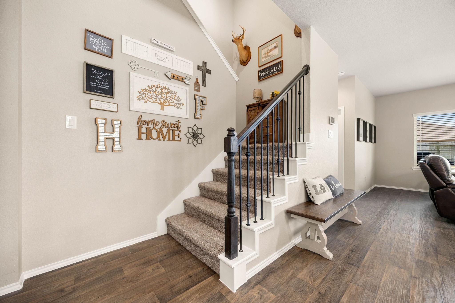
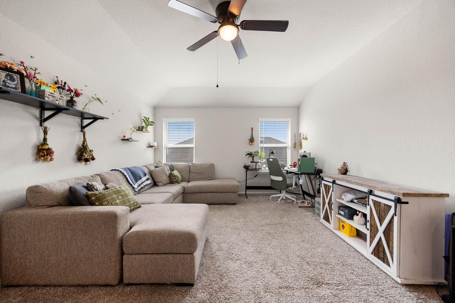
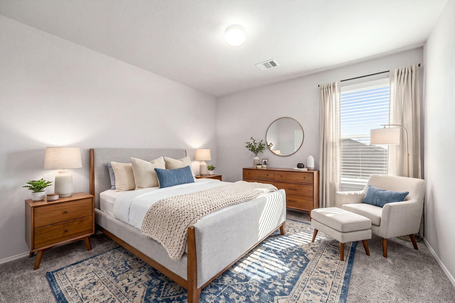
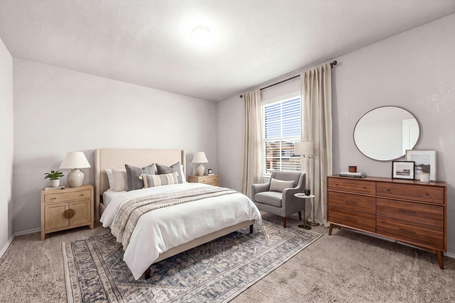
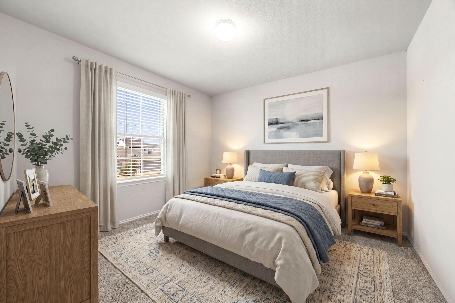
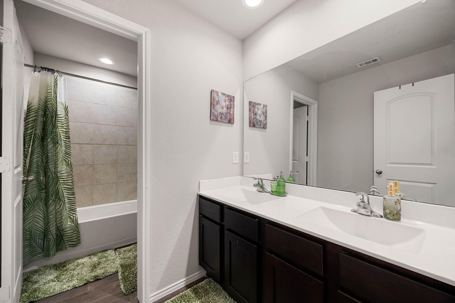
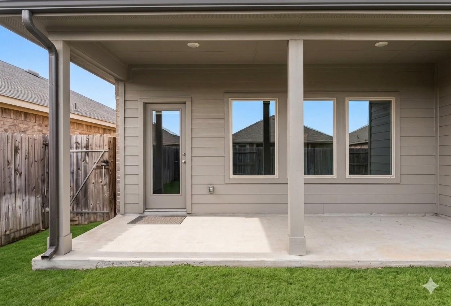
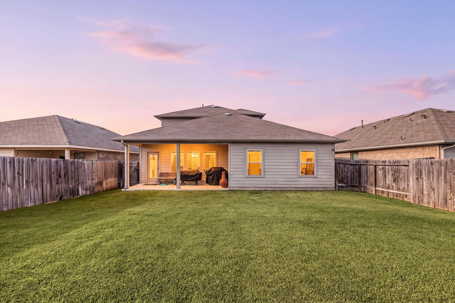
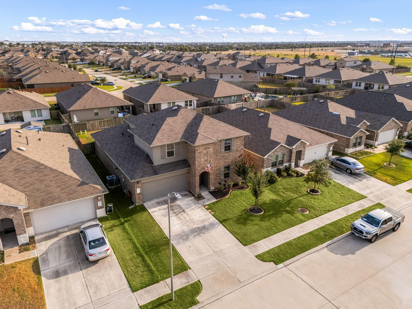
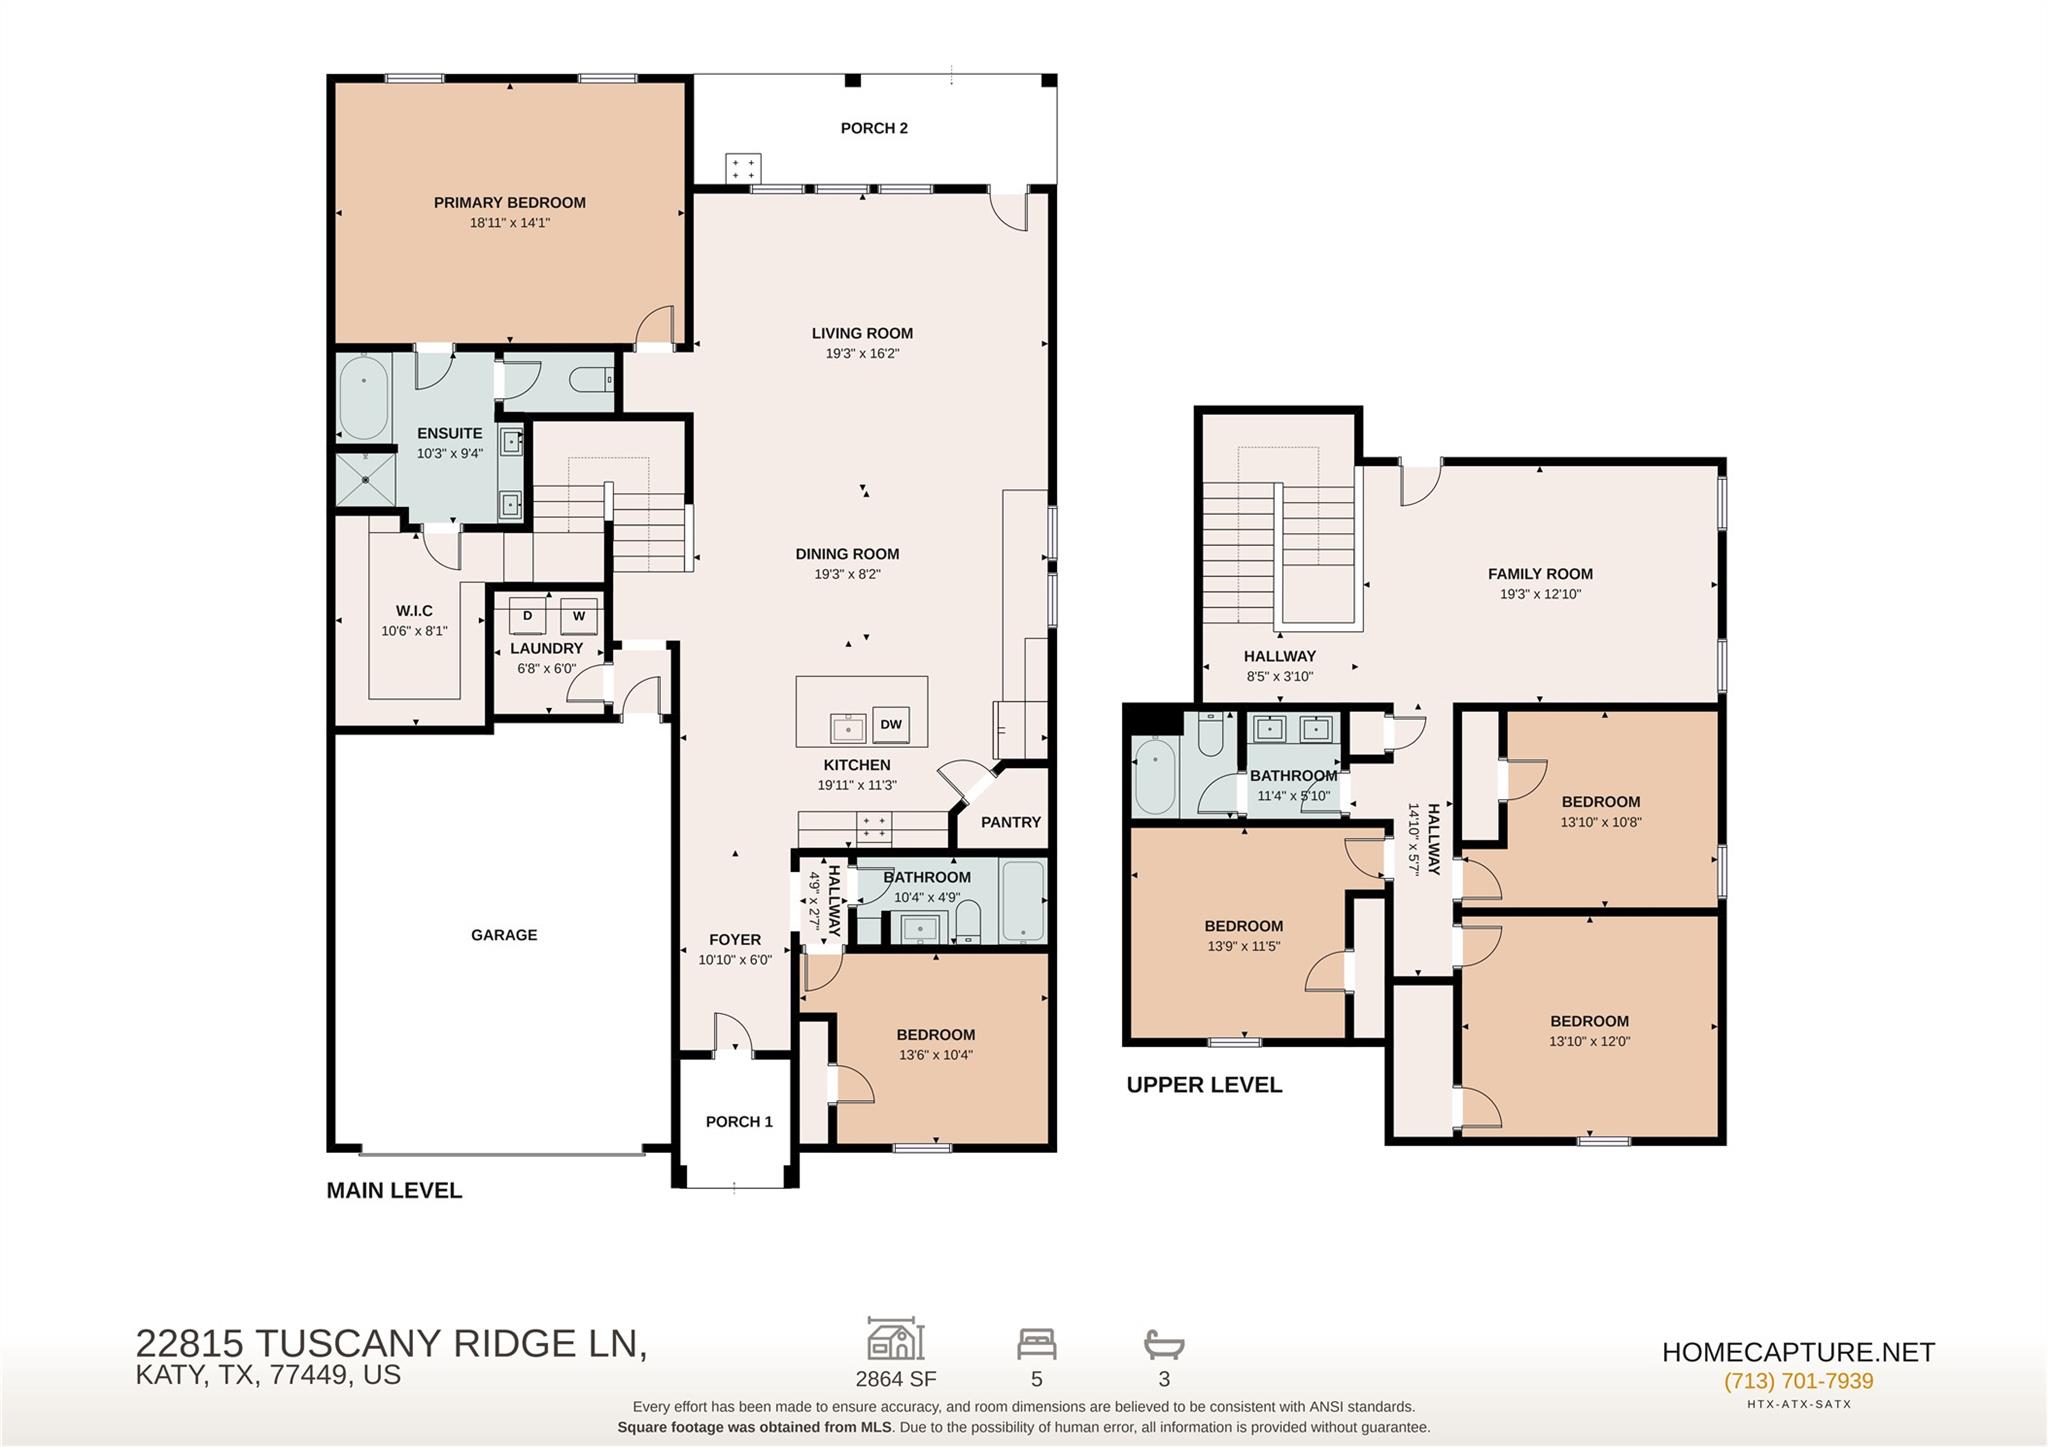
Welcome home to 22815 Tuscany Ridge Drive in the Ventana Lakes community, zoned to Katy ISD! This spacious 5-bedroom, 3-bath home offers the perfect blend of comfort, style, and everyday functionality. Step inside to an inviting open-concept floor plan featuring luxury vinyl plank flooring, abundant natural light, and a stunning kitchen with rich dark cabinetry, granite countertops, and an oversized island overlooking the family room, perfect for entertaining. Relax in the spacious primary suite, complete with a luxurious bath with a walk-in shower, separate garden tub, and large walk-in closet. Upstairs offers three secondary bedrooms and a generous gameroom, while a second bedroom downstairs provides flexibility for guests or a home office. Enjoy your morning coffee or evening gatherings on the covered patio overlooking the backyard. Living in Ventana Lakes means enjoying a welcoming community with resort-style amenities, including pools, parks, playgrounds, walking trails, and more!

Share Property

Location

22815 Tuscany Ridge Lane, Katy, TX 77449

Status

For Sale
Nicole Freer

Nicole Freer

TITLE

Owner, Broker®

LICENSE

632814

Property Amenities

Interior
Laundry room Electric Dryer Hookup, Washer Hookup
Appliances Disposal, Gas Oven, Microwave, Free-Standing Range, Gas Range, Dishwasher
Flooring Carpet, Vinyl Plank
Total Bedrooms: 5
Full Bathrooms: 3
Other Interior Features High Ceilings, 2 Bedrooms Down, 3 Bedrooms Up, Primary Bed - 1st Floor, Split Plan, Walk-In Closet(s)
Area & Lot
Total area 2,762 Sq.Ft.
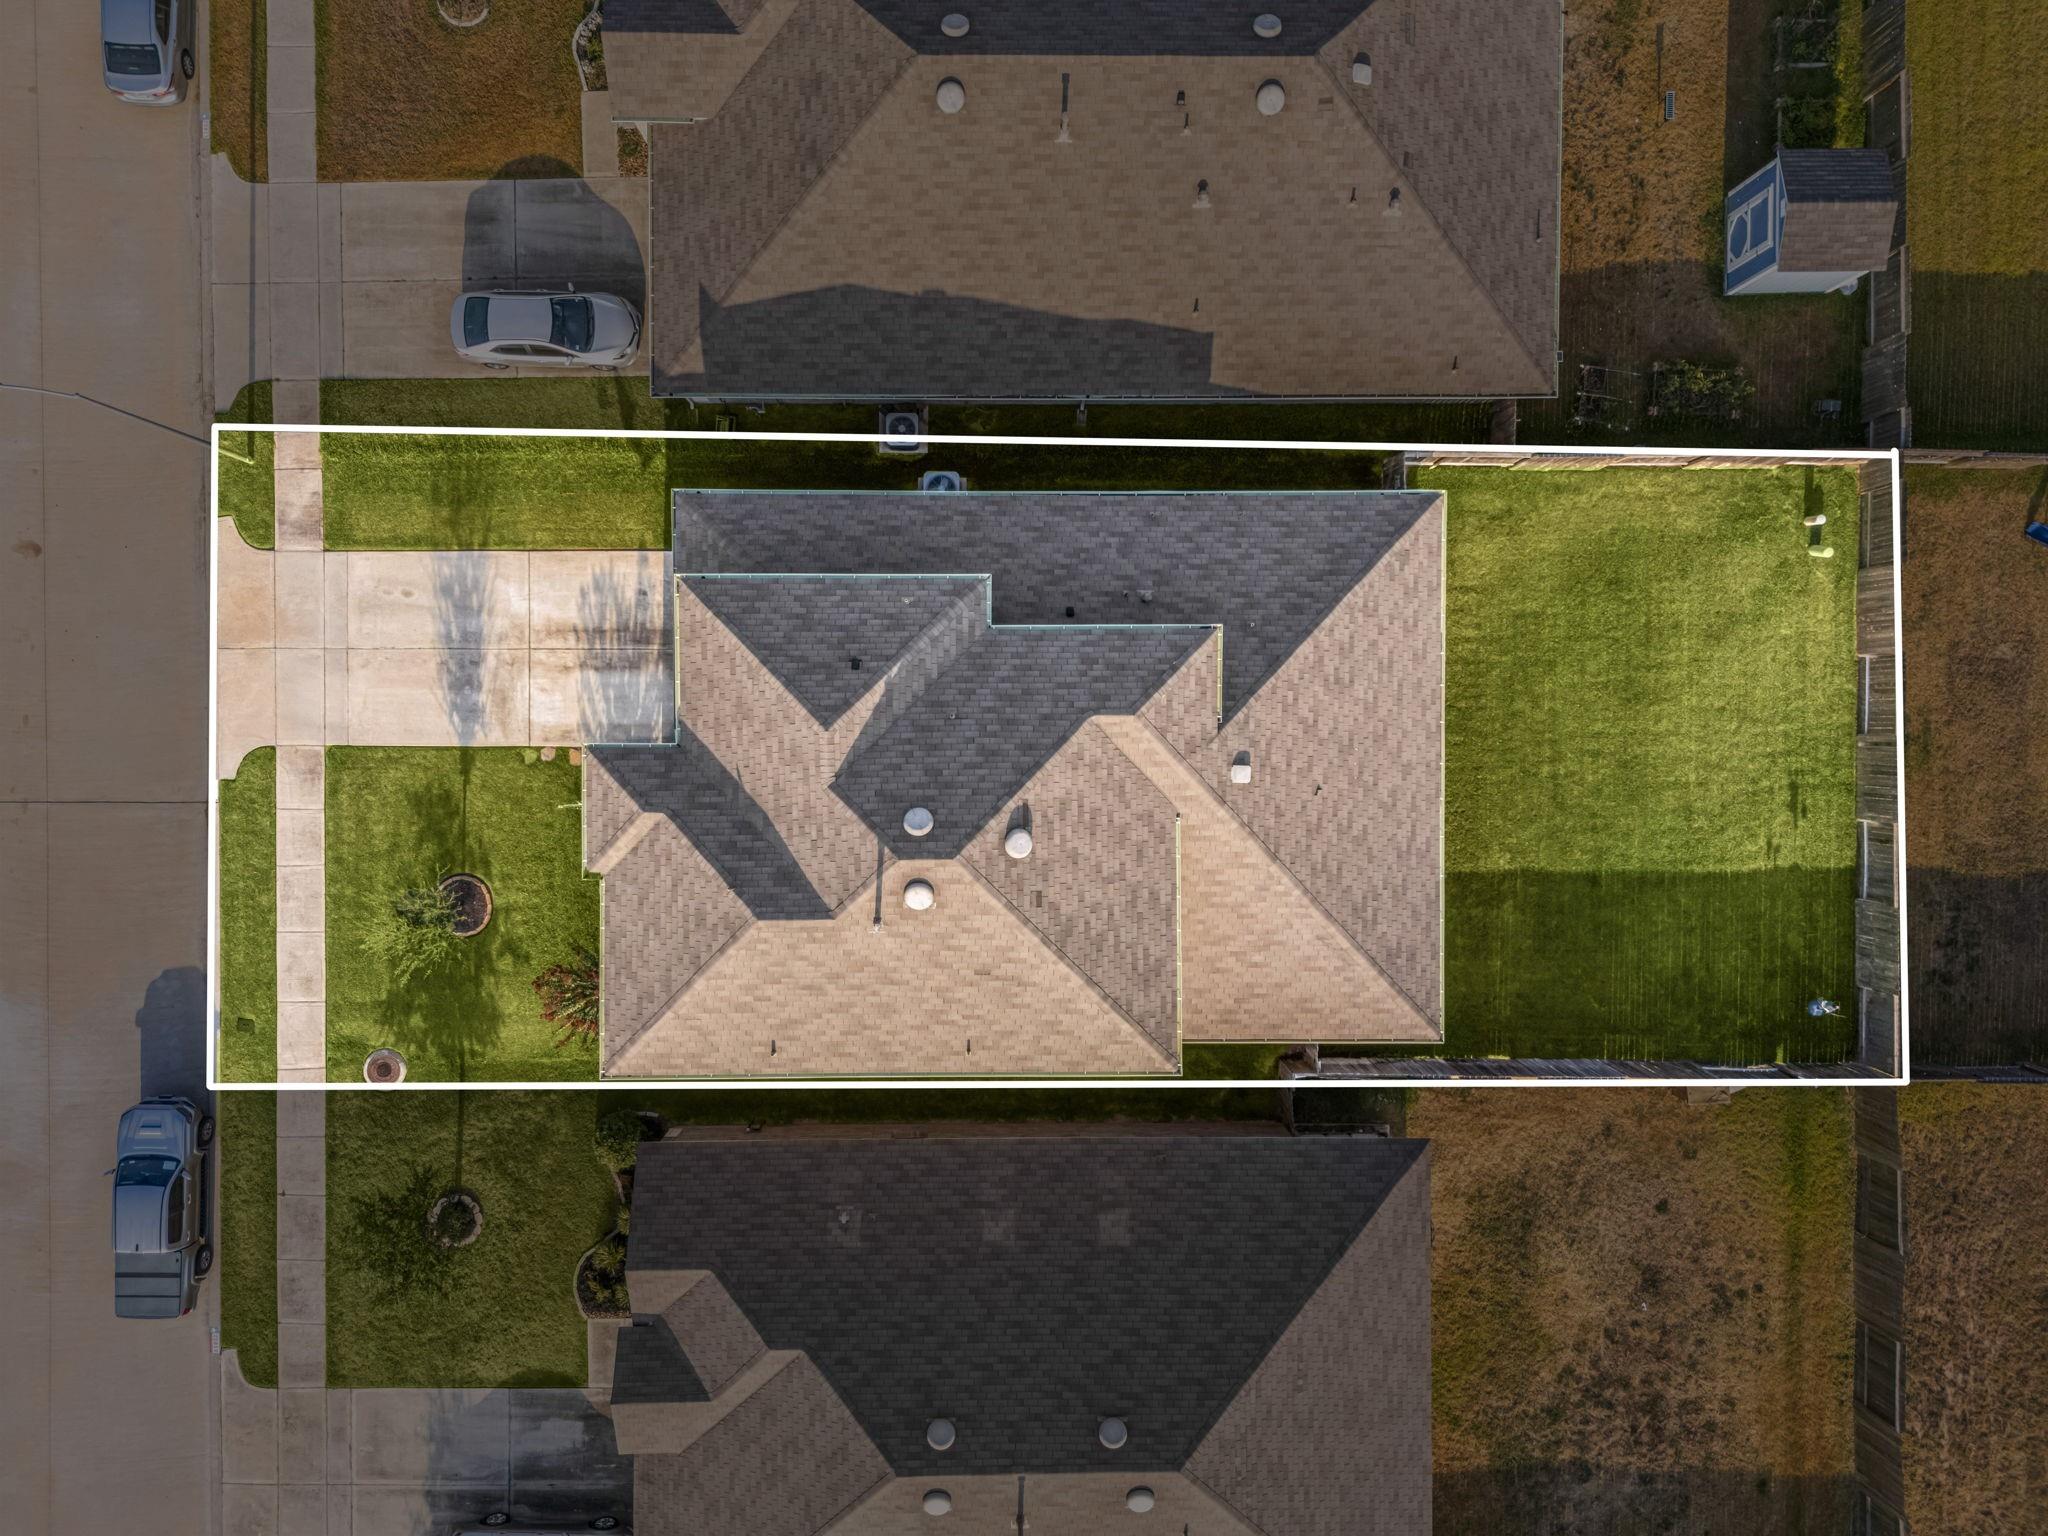
Lot Area 6,250 Sq.Ft.
Living area 2,762 Sq.Ft.
MLS® ID 43154759
Year Built 2020
School District 30 - Katy
High School Paetow High School
Middle School Stockdick Junior High School
Elementary School Bethke Elementary School
Architecture Styles Traditional
Type Residential
Status For Sale
Exterior
Stories 2
Air conditioning Ceiling Fan(s), Electric
Heat type Natural Gas
Water Source Water District
Garage Space 2.0
Other Exterior Features Back Green Space
Parking Attached, Garage Door Opener, Double-Wide Driveway
Lot Features Back Yard, Subdivided, 0 Up To 1/4 Acre
Roof Composition
Finance
Sales Price $400,000
HOA Fees $850 yearly
Real Estate Tax $10,446 yearly

360 Virtual Tour

Take a tour of this property
image

Schedule a Showing

We would love to show you our beautiful property. Please select your preferred date and time below. An agent will be in touch shortly to confirm your appointment.

Schedule a Showing

We would love to show you our beautiful property. Please select your preferred date and time below. An agent will be in touch shortly to confirm your appointment.

Thank you for your interest in 22815 Tuscany Ridge Lane, Katy, TX 77449. We are reviewing your request and will be in touch shortly!

Mortgage Calculator

Estimate your monthly mortgage payment, including the principal and interest, property taxes, and HOA. Adjust the values to generate a more accurate rate.

All estimates are provided for informational purposes only. Actual amounts may vary.
$0,000 Your Payment 20 15 65
$0,000 Your Payment

Elevate Your Real Estate Experience

Join the Corcoran Genesis real estate team and be part of a dynamic family, where your passion for real estate meets unparalleled innovation and collaboration.