Leave a Message

Thank you for your message. We will be in touch with you shortly.

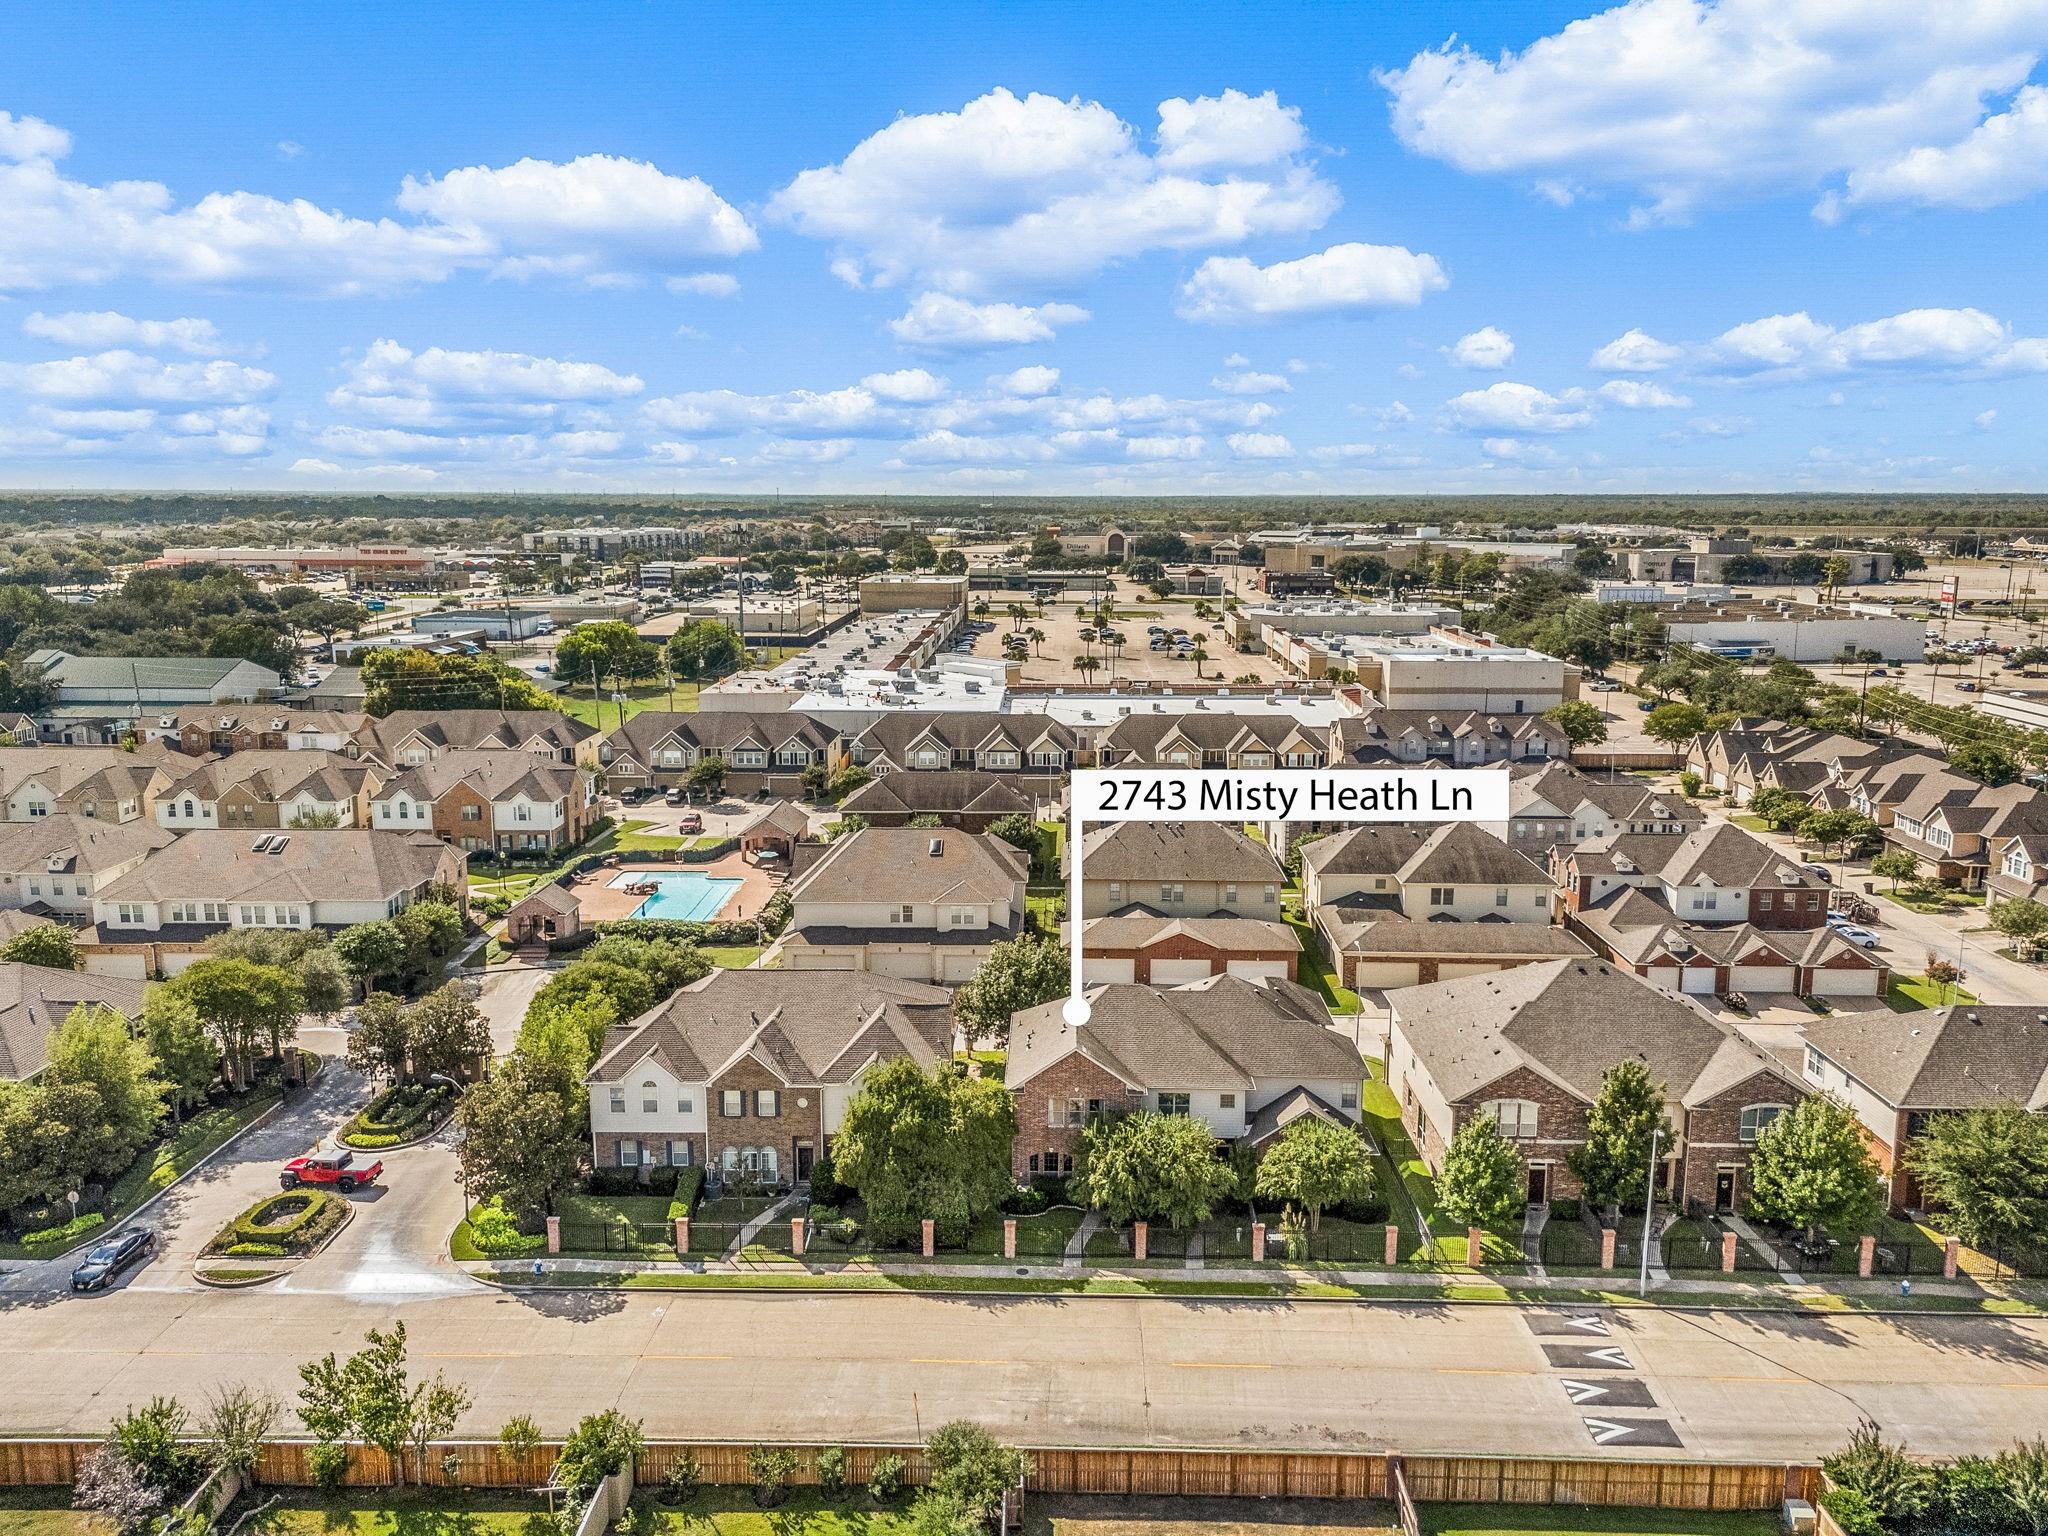
2743 Misty Heath Lane
VIEW PHOTOS
$2,200/mo

2743 Misty Heath Lane

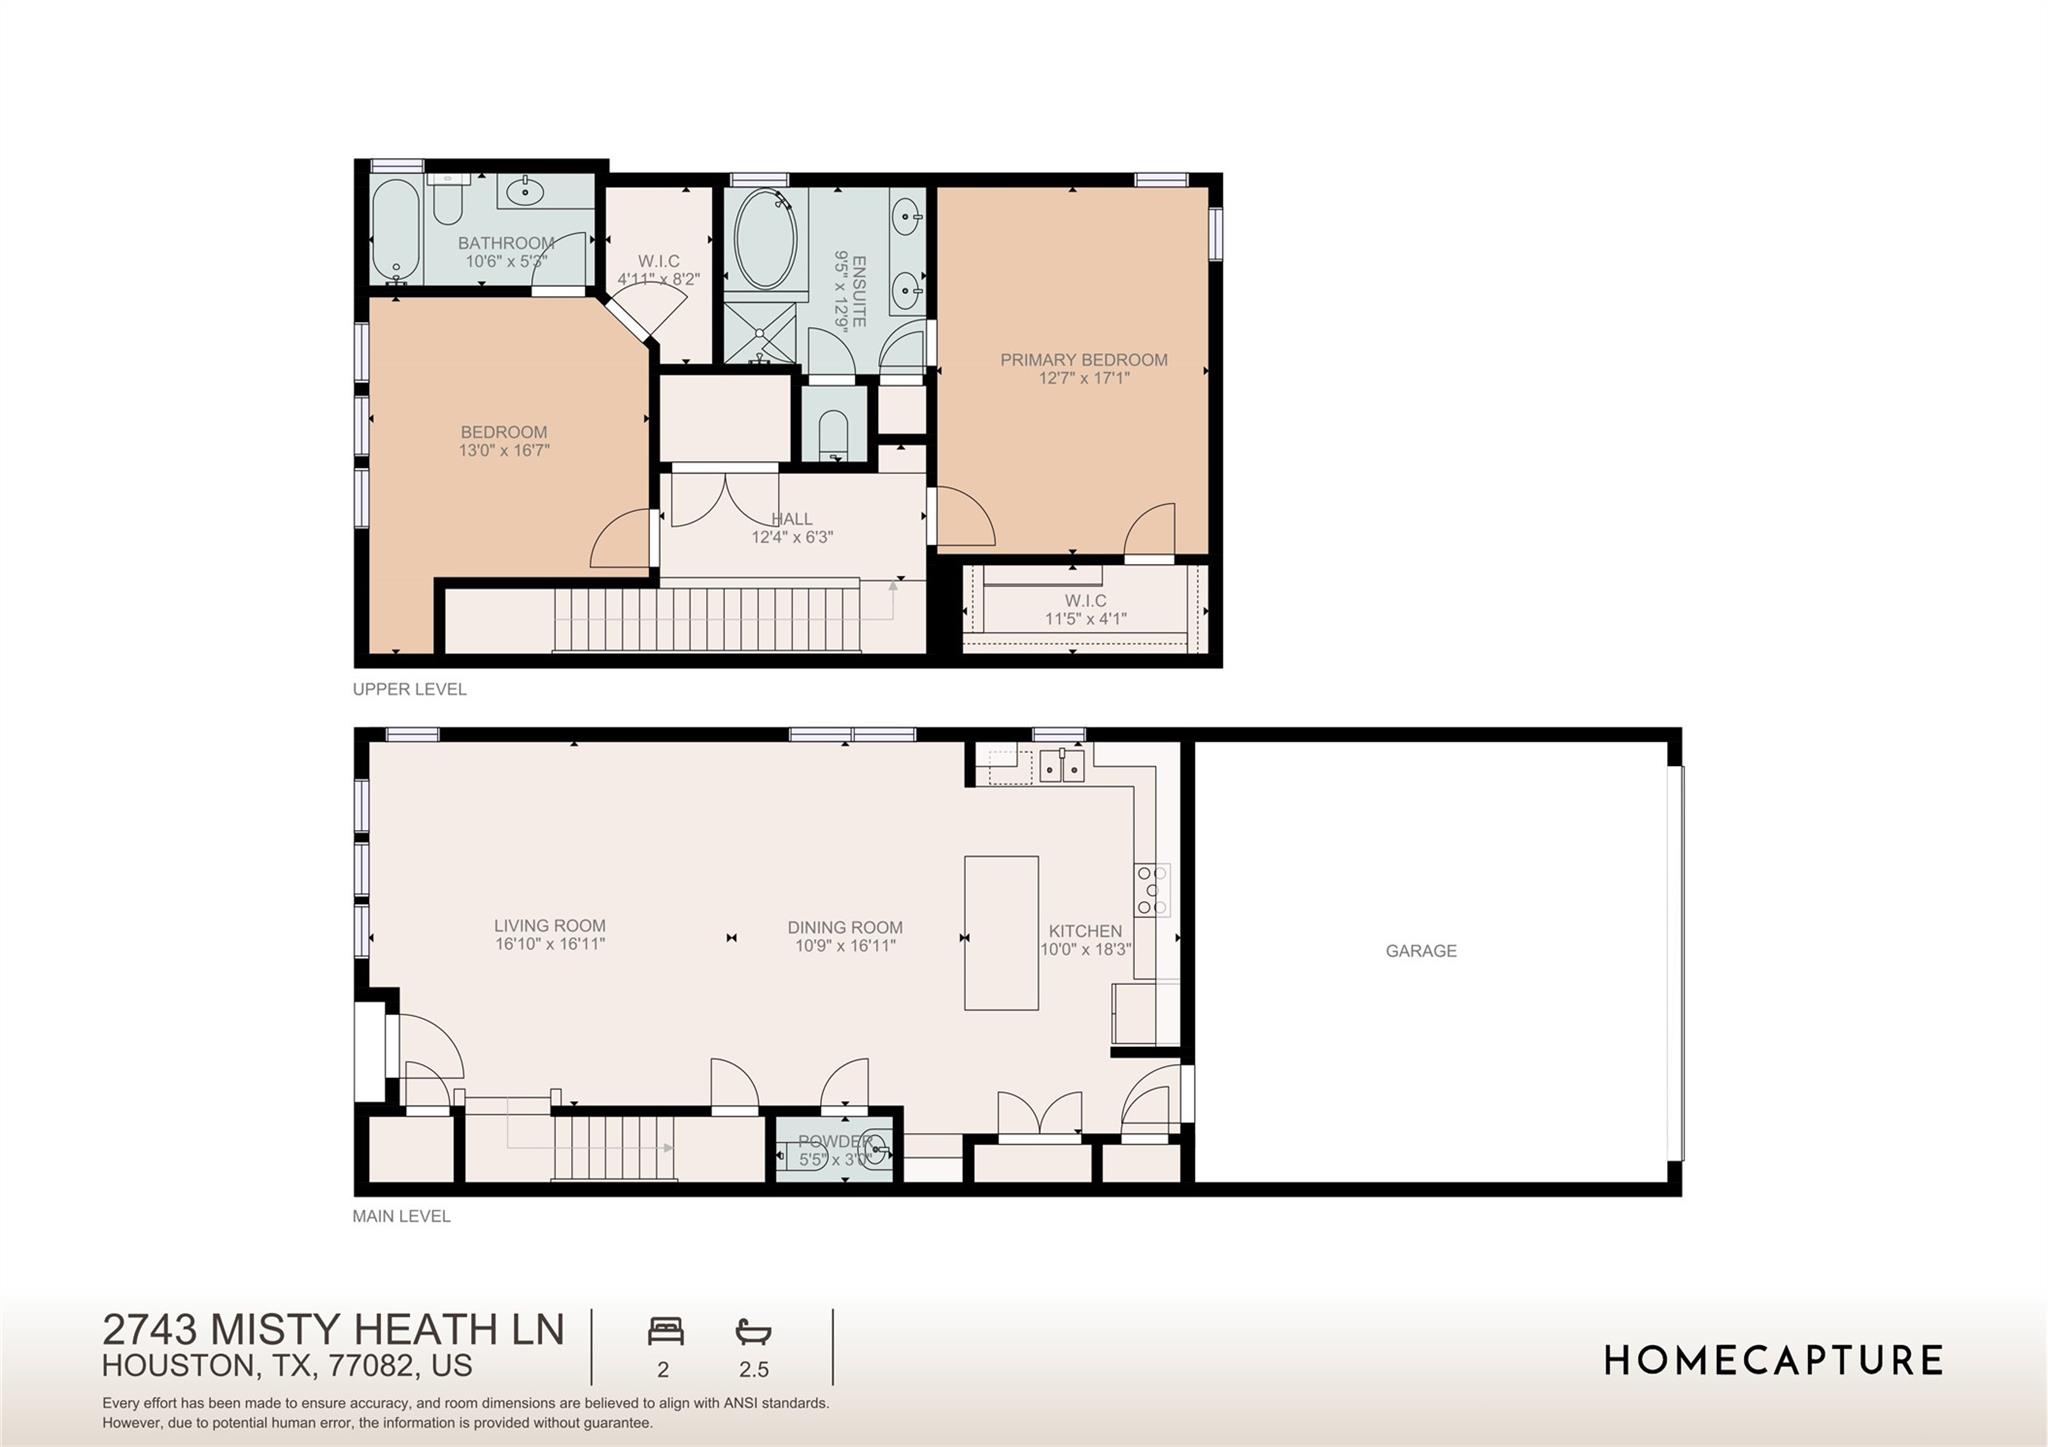
2 Beds 3 Baths 1,867 Sq.Ft. 2,250 Sq.Ft.

Description

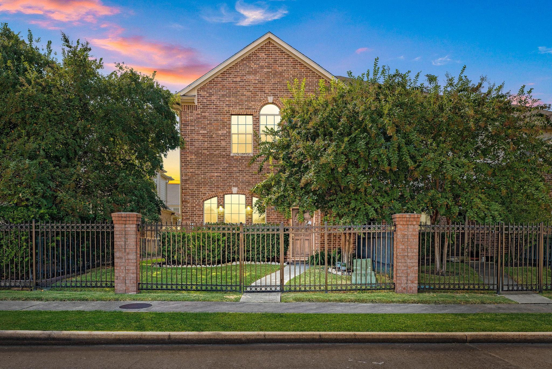
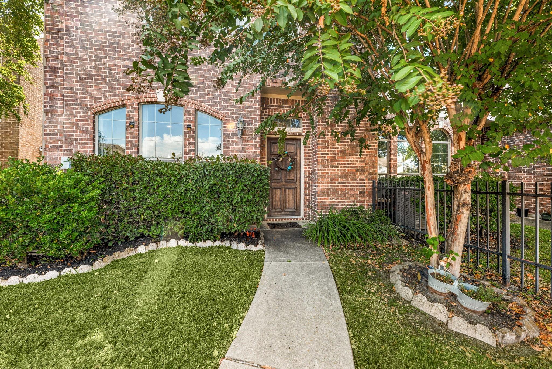
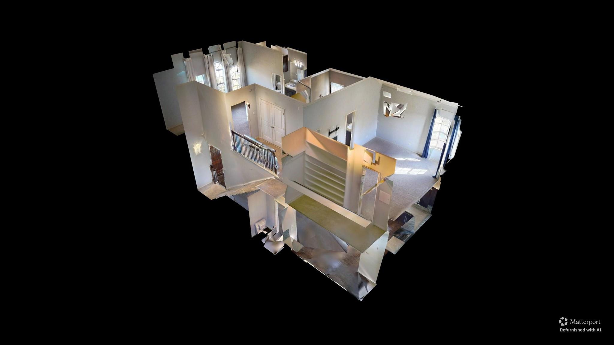
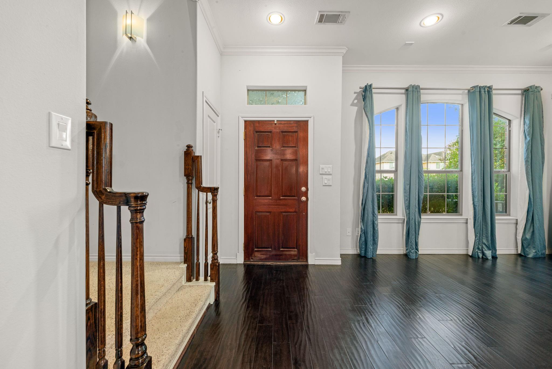
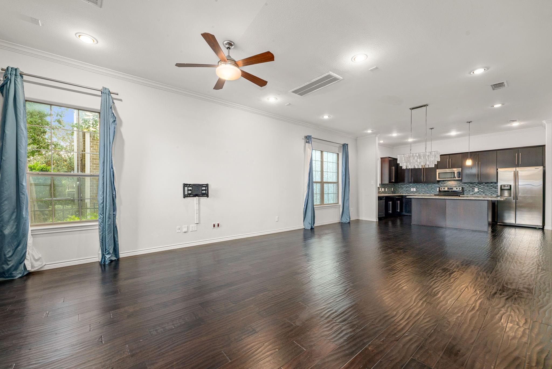
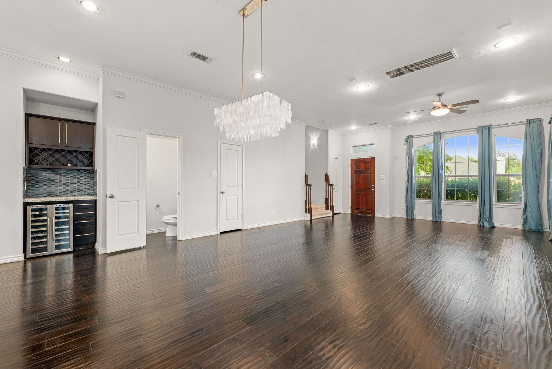
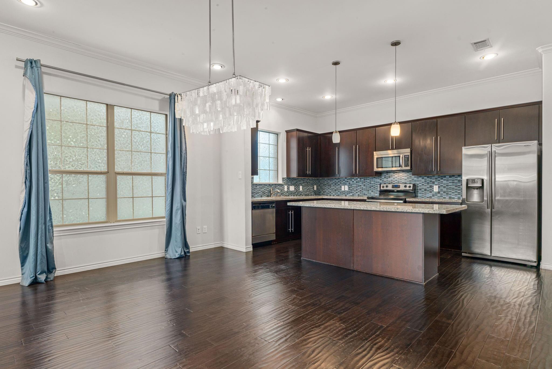
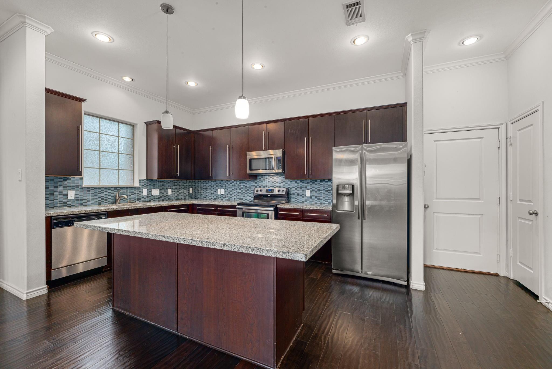
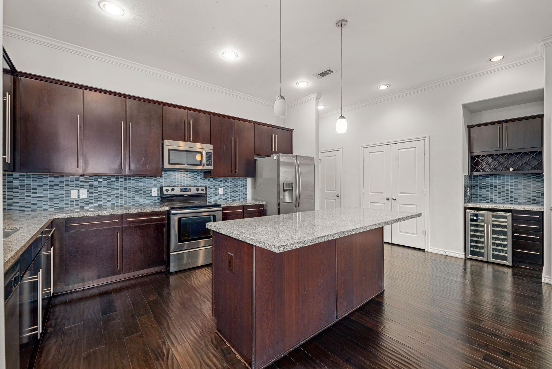
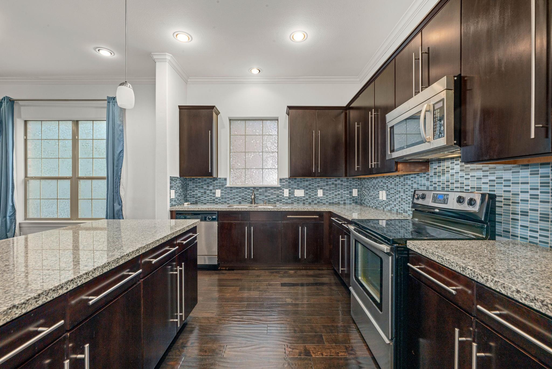
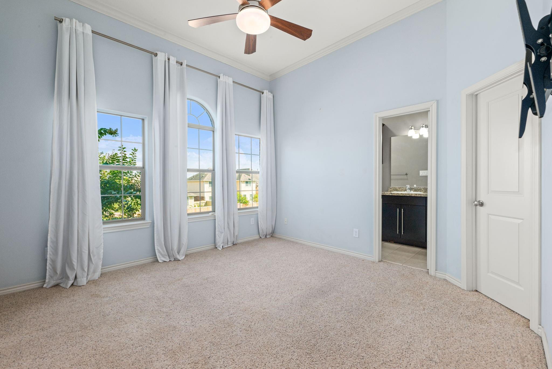
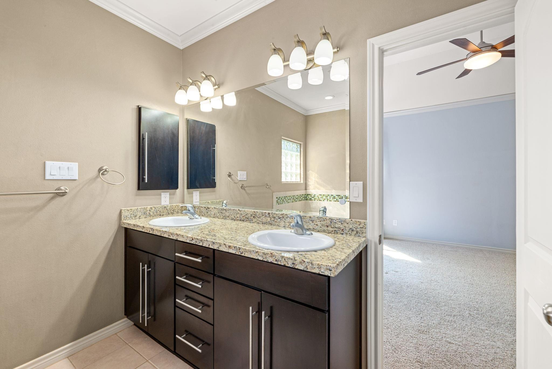
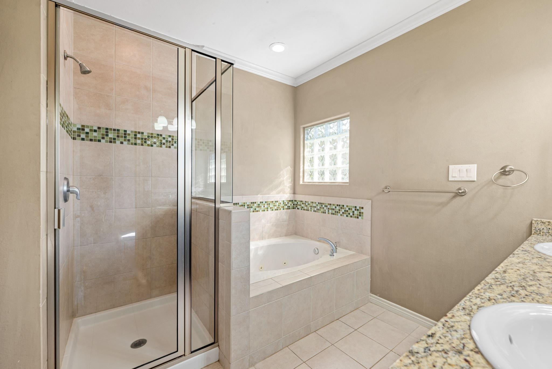
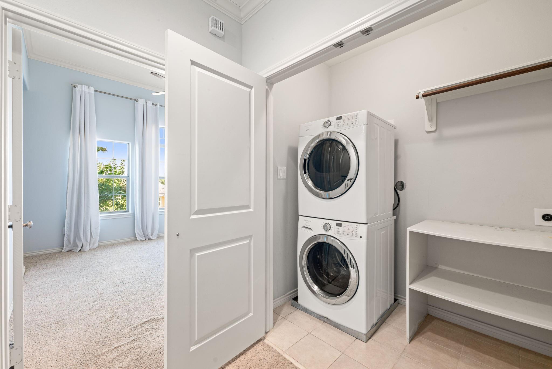
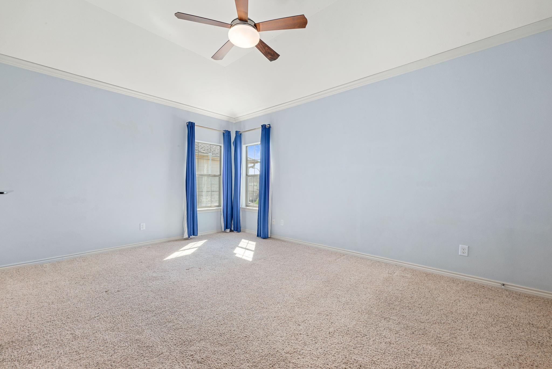
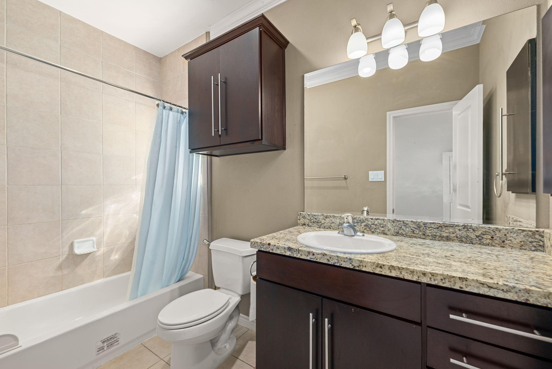
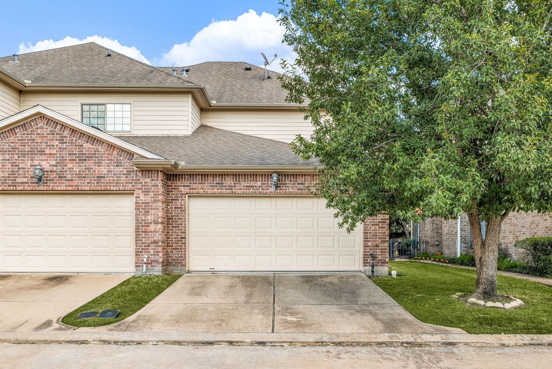
Welcome to 2743 Misty Heath Ln, nestled in the gated community of Enclave at Briargreen and zoned to Alief ISD. This spacious townhome offers 2 bedrooms, 2 full bathrooms, 1 half bath, and an attached 2 car garage. As you step inside, you'll immediately appreciate the open-concept floor plan, with the kitchen seamlessly flowing into the living room, perfect for entertaining or relaxing with family. The spacious kitchen comes complete with all appliances, kitchen island, wine/beverage fridge, and granite countertops. Upstairs, the well-appointed bedrooms, including a generously sized primary suite, provide comfort and privacy. Utility room is located on the second floor and comes with a full washer/dryer set. Don't miss your chance to lease this move-in ready townhome! Call to schedule your showing today!

Share Property

Location

2743 Misty Heath Lane, Houston, TX 77082

Status

For Lease
Nicole Freer

Nicole Freer

TITLE

Owner, Broker®

LICENSE

632814

Sandra Breeland

Sandra Breeland

TITLE

REALTOR®

LICENSE

666162

Property Amenities

Interior
Laundry room Electric Dryer Hookup, Washer Hookup
Appliances ENERGY STAR Qualified Appliances, Disposal, Dryer Included, Refrigerator Included, Washer Included, Wine Refrigerator, Electric Oven, Microwave, Electric Cooktop, Dryer, Full Size, Refrigerator, Washer, Dishwasher
Flooring Carpet, Tile, Wood
Total Bedrooms: 2
Half Bathrooms: 1
Full Bathrooms: 2
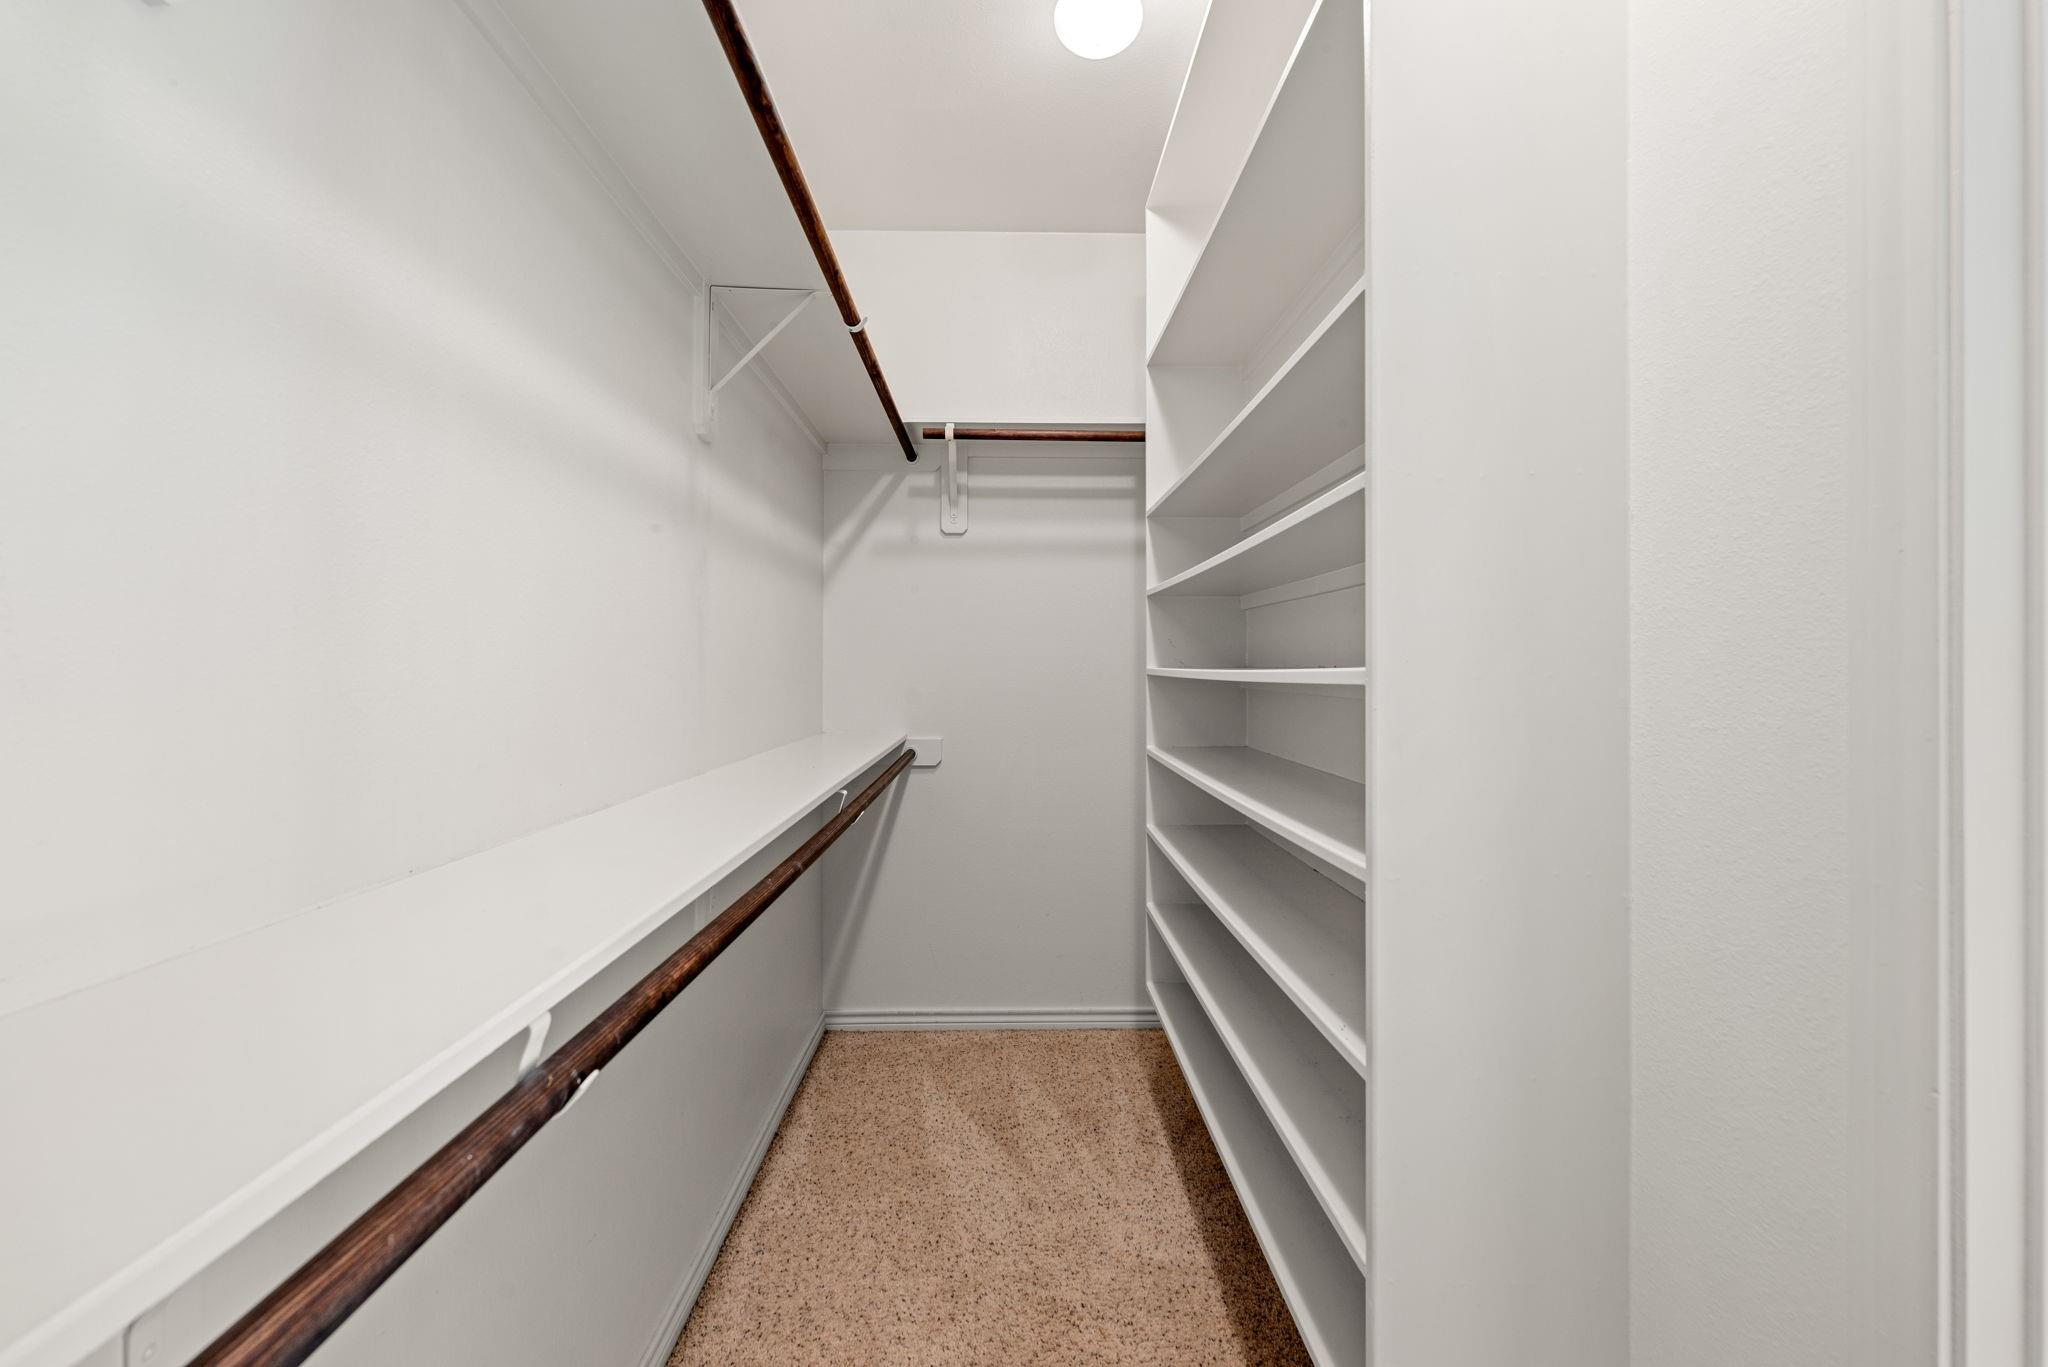
Other Interior Features Dry Bar, Formal Entry/Foyer, High Ceilings, Prewired for Alarm System, Wired for Sound, All Bedrooms Up, En-Suite Bath, Split Plan, Walk-In Closet(s)

Area & Lot
Total area 1,867 Sq.Ft.
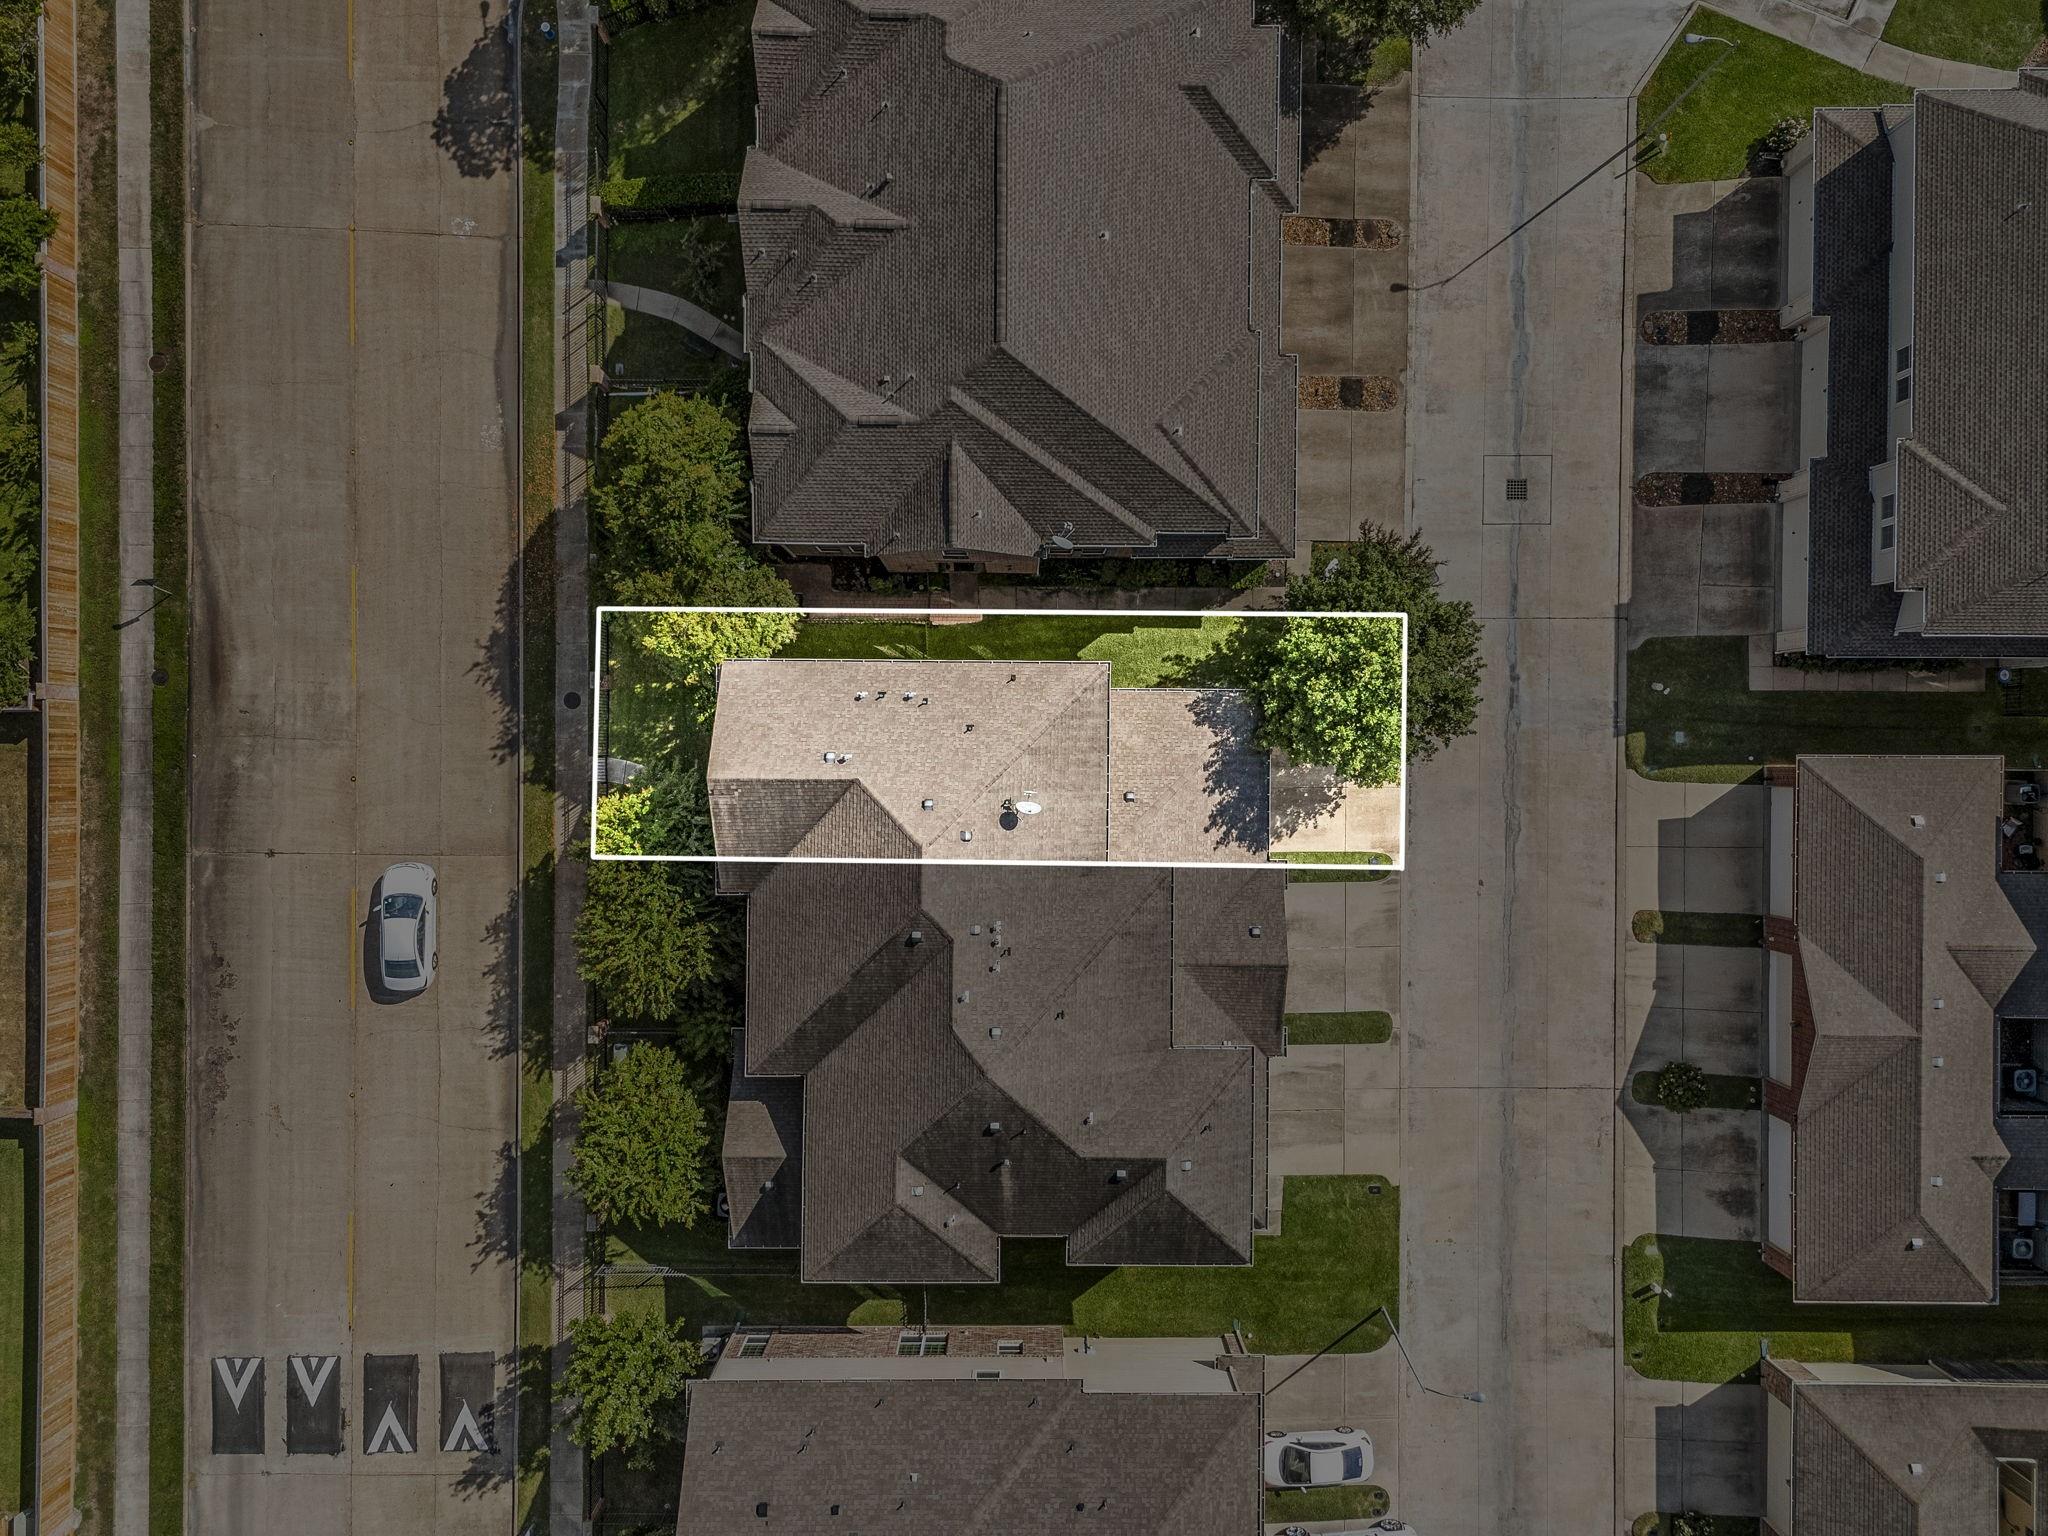
Lot Area 2,250 Sq.Ft.
Living area 1,867 Sq.Ft.
MLS® ID 50364253
Year Built 2010
School District 2 - Alief
High School Aisd Draw
Middle School O'donnell Middle School
Elementary School Holmquist Elementary School
Architecture Styles Traditional
Type Townhouse
Status For Lease
Exterior
Stories 2
Air conditioning Ceiling Fan(s), Electric
Heat type Electric
Water Source Public
Garage Space 2.0
Sewer Public Sewer
Other Exterior Features Sprinkler System, Trash Pick Up, Courtyard
Parking Attached, Auto Garage Door Opener, Garage Door Opener
Lot Features Back Yard, Subdivided
Roof Energy Star/Reflective Roof
Finance
Lease Price $2,200/mo
Lease Term 12 Months
image

Schedule a Showing

We would love to show you our beautiful property. Please select your preferred date and time below. An agent will be in touch shortly to confirm your appointment.

Schedule a Showing

We would love to show you our beautiful property. Please select your preferred date and time below. An agent will be in touch shortly to confirm your appointment.

Thank you for your interest in 2743 Misty Heath Lane, Houston, TX 77082. We are reviewing your request and will be in touch shortly!

Kingwood

Elevate Your Real Estate Experience

Join the Corcoran Genesis real estate team and be part of a dynamic family, where your passion for real estate meets unparalleled innovation and collaboration.