Leave a Message

Thank you for your message. We will be in touch with you shortly.

35129 Pontiac Drive
35129 Pontiac Drive
35129 Pontiac Drive
35129 Pontiac Drive
35129 Pontiac Drive
35129 Pontiac Drive
35129 Pontiac Drive
35129 Pontiac Drive
35129 Pontiac Drive
35129 Pontiac Drive
35129 Pontiac Drive
35129 Pontiac Drive
35129 Pontiac Drive
35129 Pontiac Drive
35129 Pontiac Drive
35129 Pontiac Drive
35129 Pontiac Drive
35129 Pontiac Drive
35129 Pontiac Drive
35129 Pontiac Drive
35129 Pontiac Drive
35129 Pontiac Drive
35129 Pontiac Drive
35129 Pontiac Drive
35129 Pontiac Drive
35129 Pontiac Drive
35129 Pontiac Drive
35129 Pontiac Drive
35129 Pontiac Drive
35129 Pontiac Drive
35129 Pontiac Drive
35129 Pontiac Drive
35129 Pontiac Drive
35129 Pontiac Drive
VIEW PHOTOS
$600,000

35129 Pontiac Drive

3 Beds 2 Baths 2,025 Sq.Ft. 1.05 Acres

Description

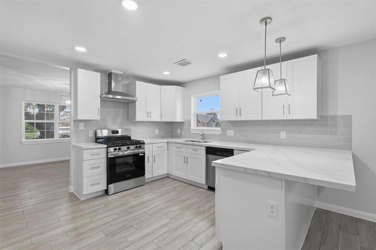
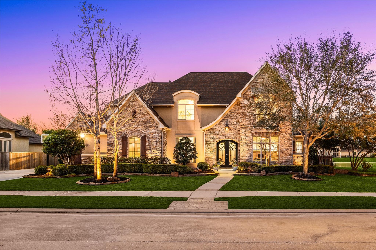
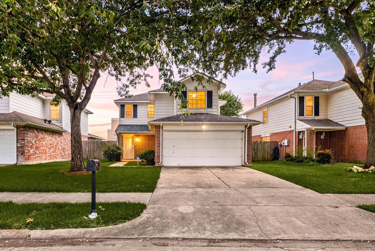
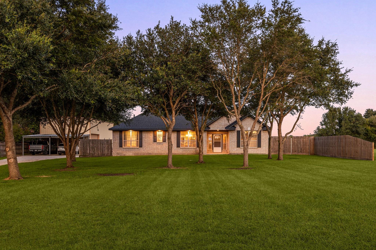
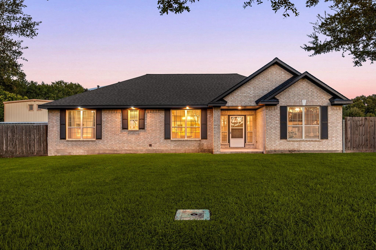
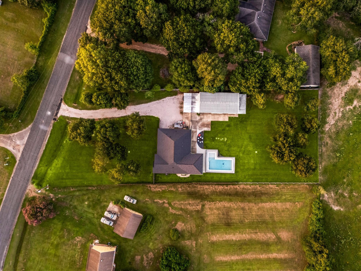
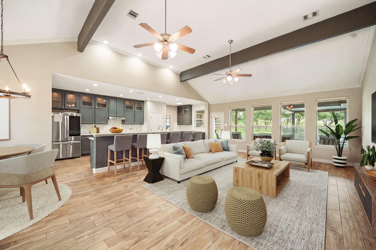
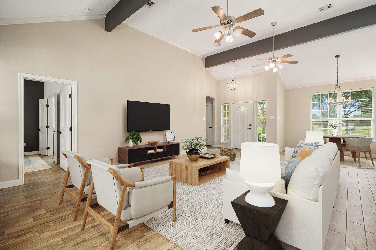
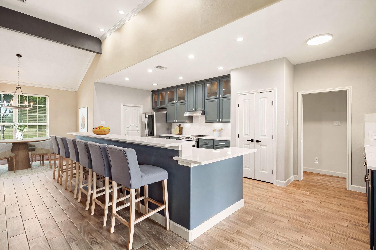
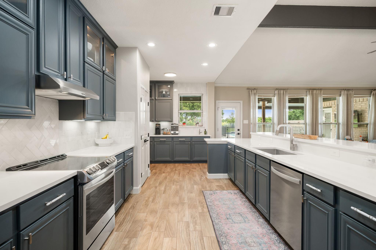
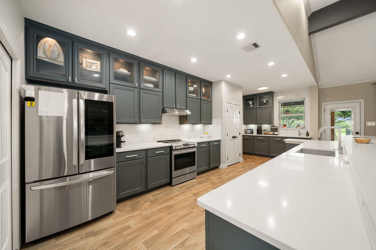
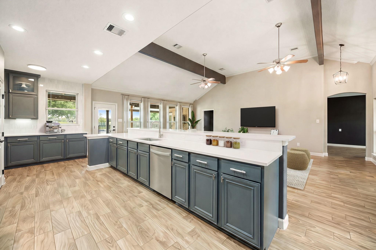
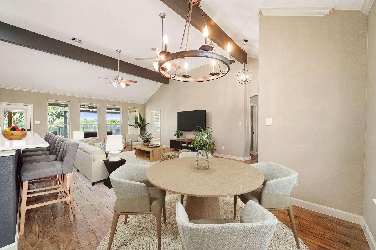
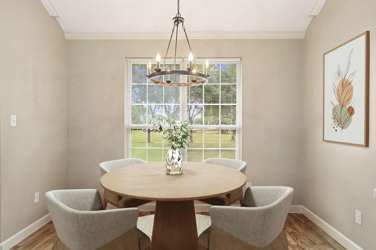
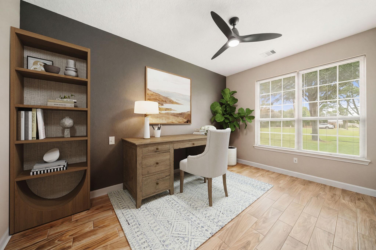
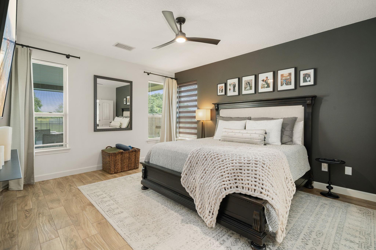
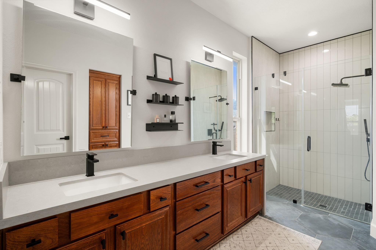
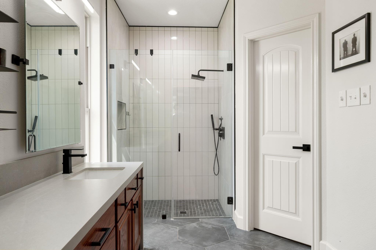
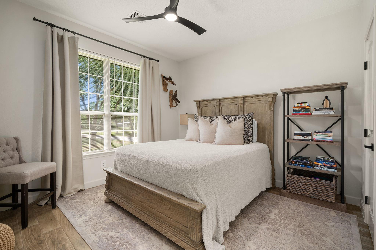
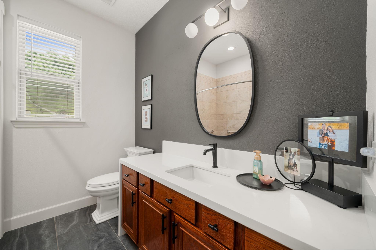
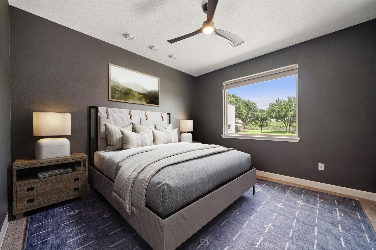
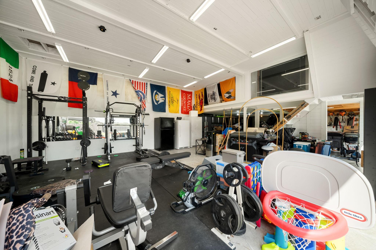
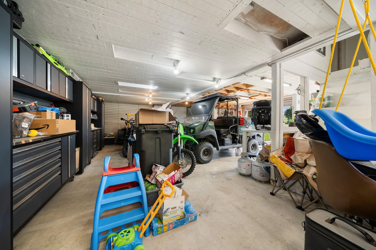
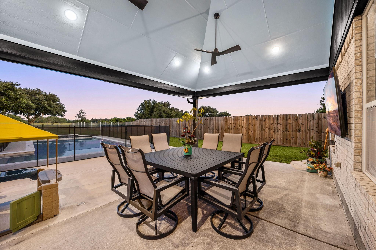
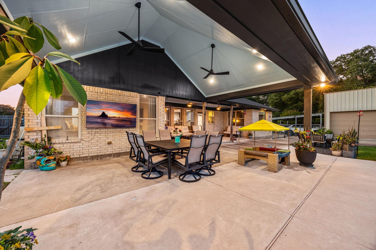
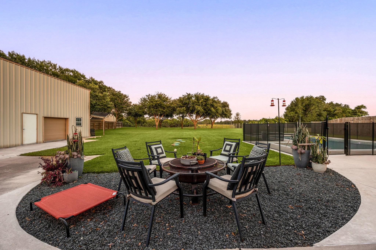
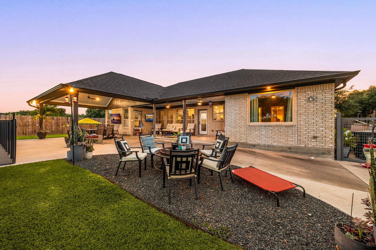
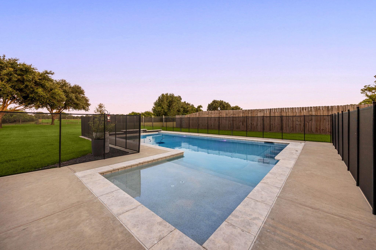
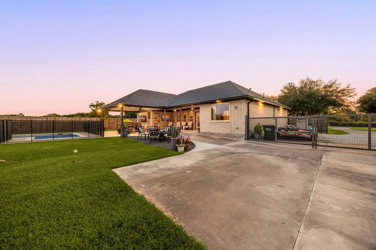
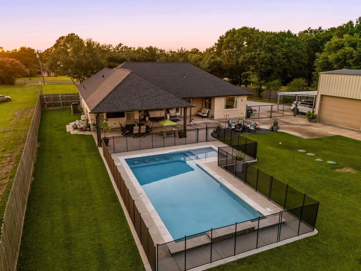
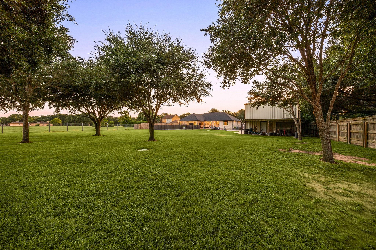
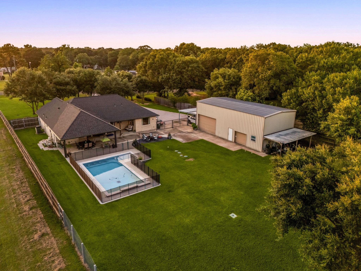
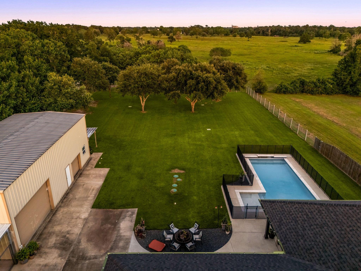
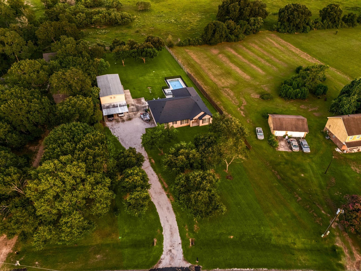
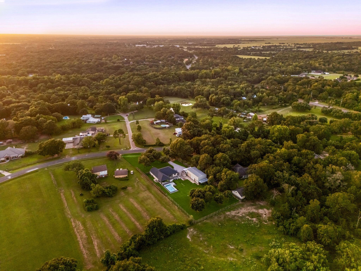
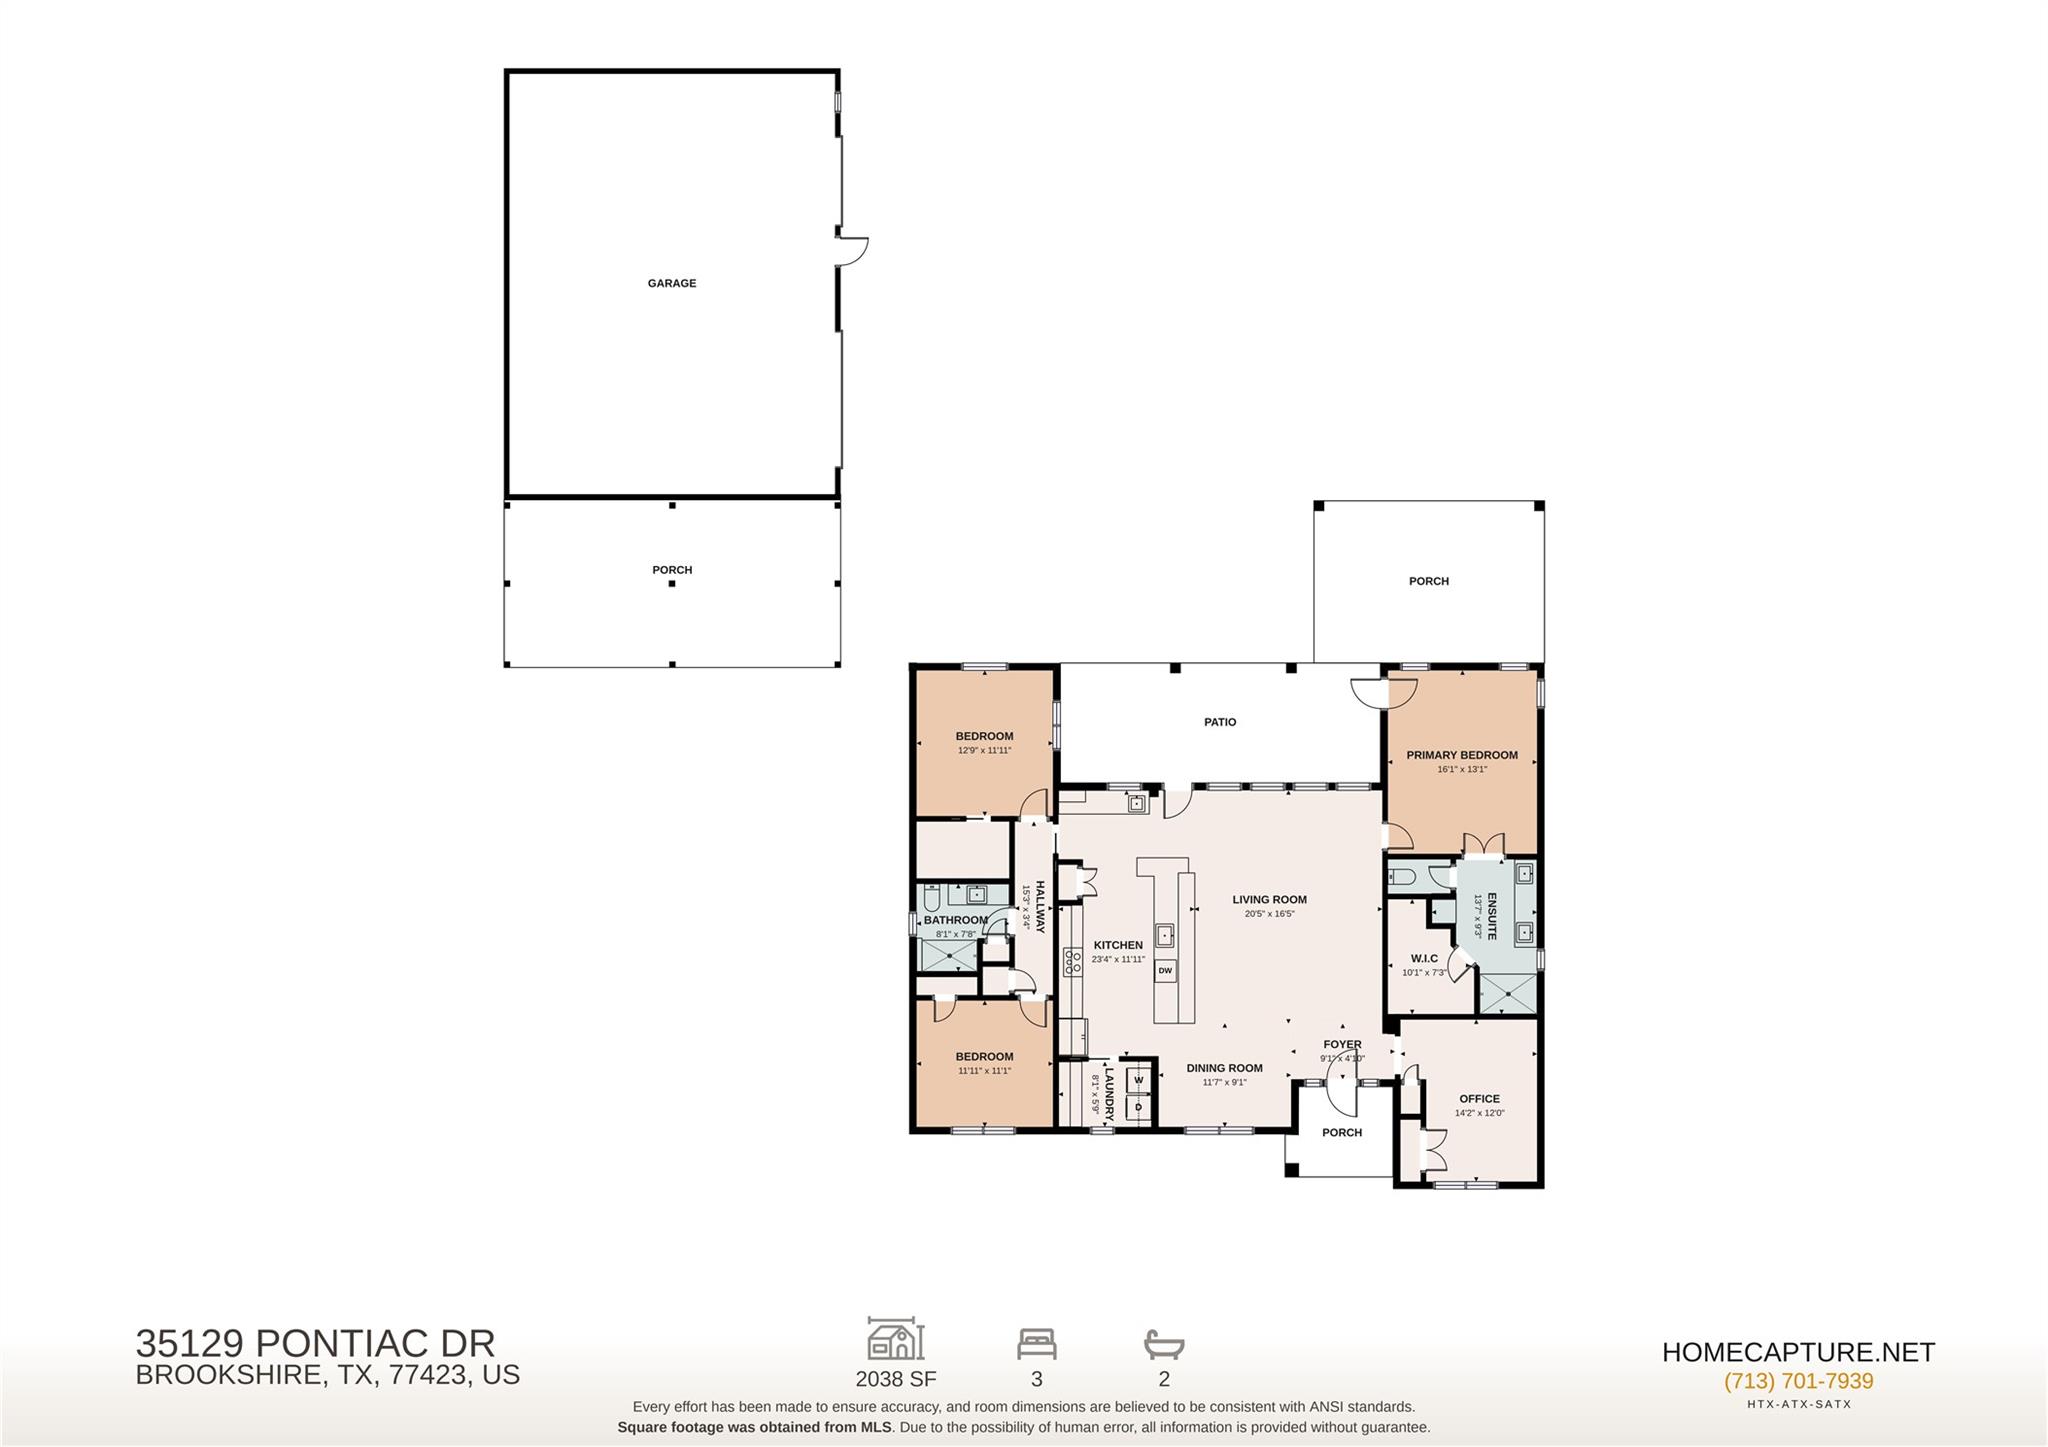
Welcome home to 35129 Pontiac Drive, nestled on over an acre in the peaceful community of Indian Oaks Estates and zoned to Royal ISD! Enjoy the perfect blend of rural living and modern comfort in this beautifully updated home featuring 3 bedrooms, 2 full baths, a private home office, and an impressive 25' x 50' steel-constructed workshop. Inside, the open-concept layout is ideal for entertaining, showcasing a stylish kitchen with custom cabinetry, quartz countertops, and an oversized island overlooking the spacious family room with beamed ceilings, wood-look tile flooring and abundant natural light. The private primary suite offers a spa-inspired bath with an oversized walk-in shower, dual vanities, and a walk-in closet. Outside, unwind in your sparkling pool surrounded by mature trees, lush landscaping, and plenty of room to roam. Experience the quiet charm, wide-open spaces, and relaxed lifestyle that make Indian Oaks Estates so special. Check out the attached Features and Upgrades!

Share Property

Location

35129 Pontiac Drive, Brookshire, TX 77423

Status

For Sale
Nicole Freer

Nicole Freer

TITLE

Owner, Broker®

LICENSE

632814

Gerrod Bailey

Gerrod Bailey

TITLE

REALTOR®

LICENSE

679073

Property Amenities

Interior
Laundry room Electric Dryer Hookup, Washer Hookup
Appliances Disposal, Electric Oven, Microwave, Electric Range, Dishwasher
Flooring Tile
Total Bedrooms: 3
Full Bathrooms: 2
Other Interior Features All Bedrooms Down, En-Suite Bath, Primary Bed - 1st Floor, Split Plan, Walk-In Closet(s)
Area & Lot
Total area 2,025 Sq.Ft.
Lot Area 1.05 Acres
Living area 2,025 Sq.Ft.
MLS® ID 82842206
Year Built 2010
School District 44 - Royal
High School Royal High School
Middle School Royal Junior High School
Elementary School Royal Elementary School
Architecture Styles Traditional
Type Residential
Status For Sale
Exterior
Stories 1
Pool Gunite, In Ground
Air conditioning Ceiling Fan(s), Electric
Heat type Electric
Water Source Well
Sewer Septic Tank
Parking No Garage, Additional Parking, Boat, RV Access/Parking, Workshop in Garage, Detached Carport
Lot Features Back Yard, Subdivided, 1 Up to 2 Acres
Roof Composition
Finance
Sales Price $600,000
HOA Fees $50 yearly
Real Estate Tax $7,211 yearly

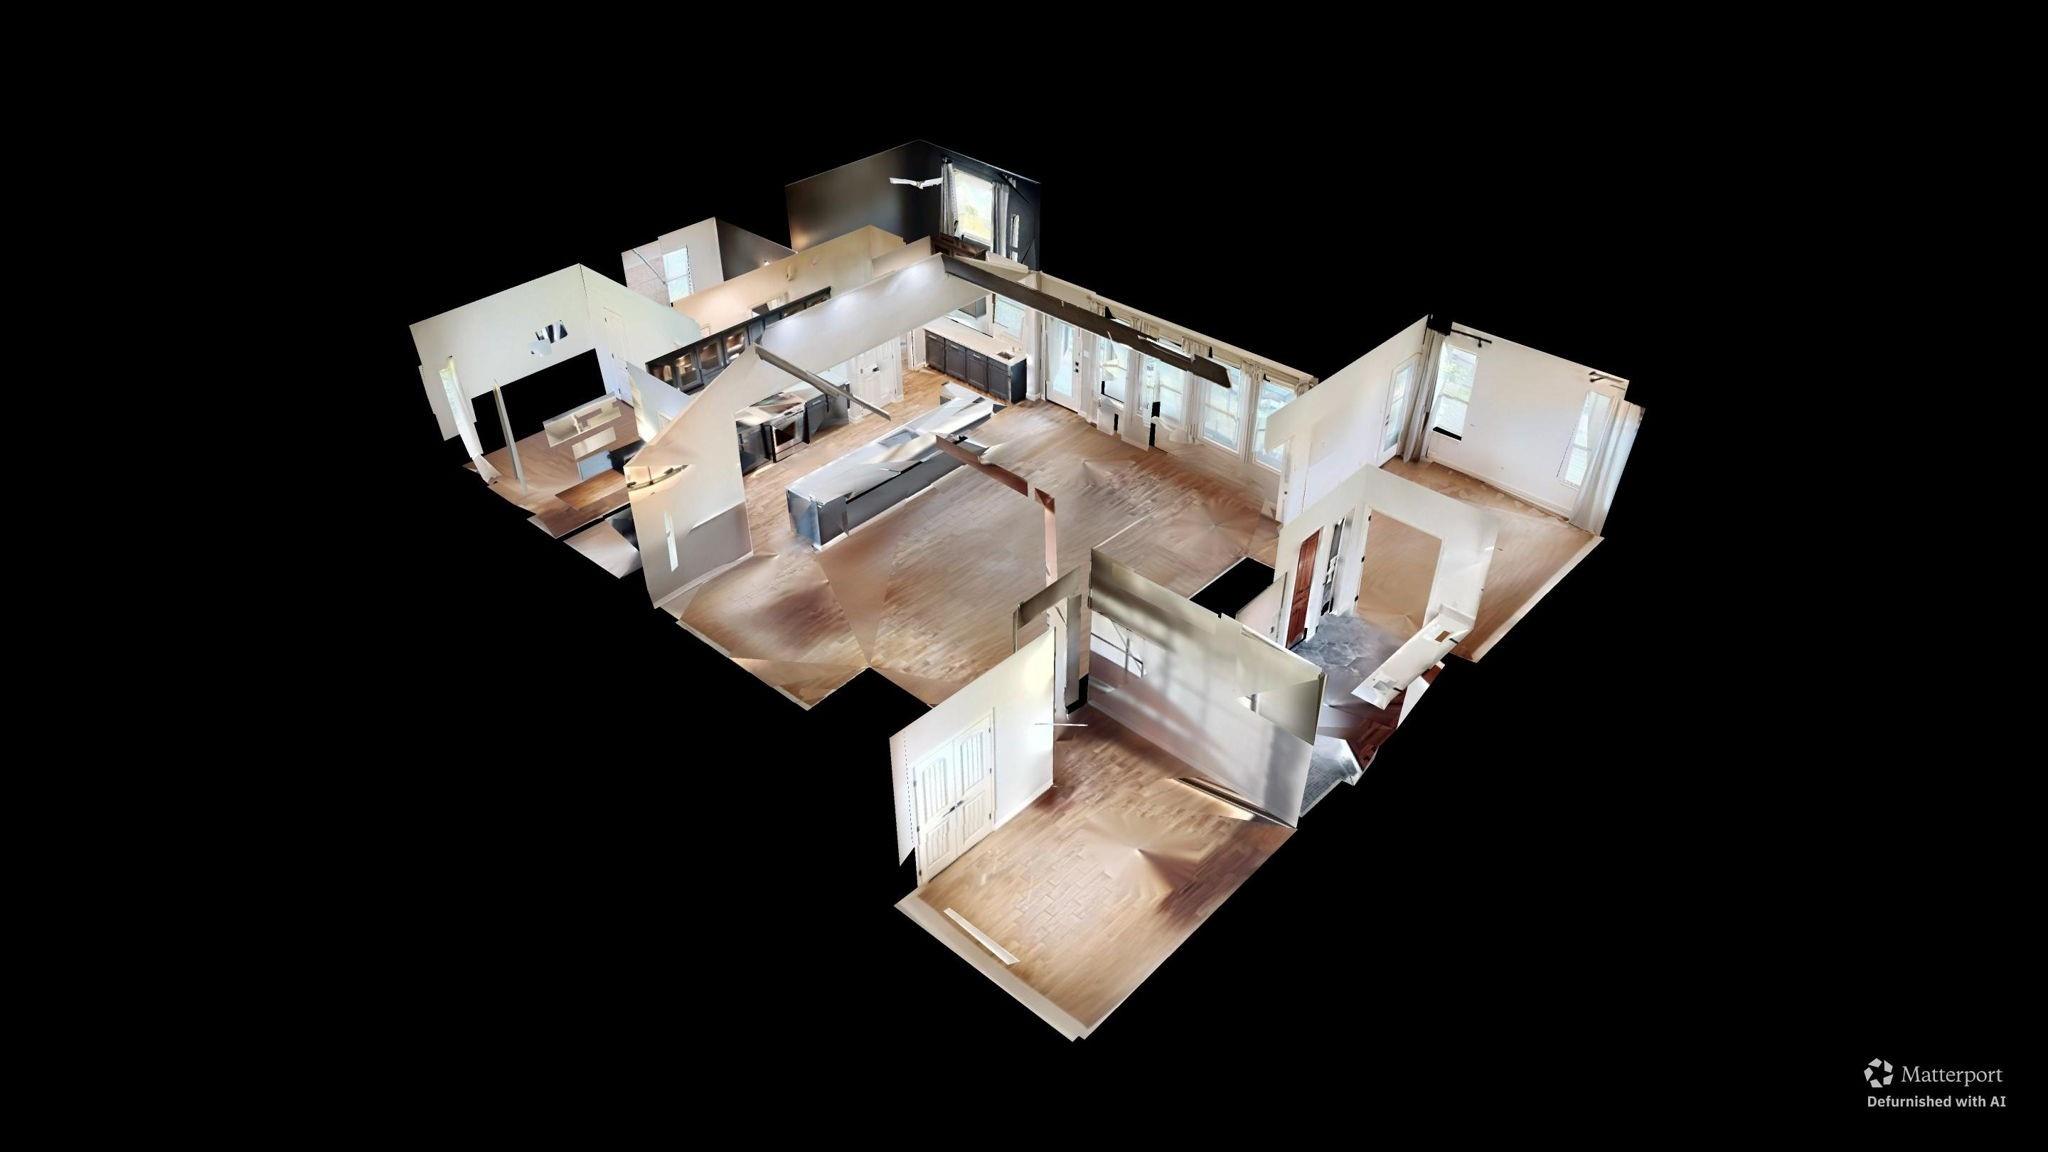
360 Virtual Tour

Take a tour of this property
image

Schedule a Showing

We would love to show you our beautiful property. Please select your preferred date and time below. An agent will be in touch shortly to confirm your appointment.

Schedule a Showing

We would love to show you our beautiful property. Please select your preferred date and time below. An agent will be in touch shortly to confirm your appointment.

Thank you for your interest in 35129 Pontiac Drive, Brookshire, TX 77423. We are reviewing your request and will be in touch shortly!

Mortgage Calculator

Estimate your monthly mortgage payment, including the principal and interest, property taxes, and HOA. Adjust the values to generate a more accurate rate.

All estimates are provided for informational purposes only. Actual amounts may vary.
$0,000 Your Payment 20 15 65
$0,000 Your Payment

Elevate Your Real Estate Experience

Join the Corcoran Genesis real estate team and be part of a dynamic family, where your passion for real estate meets unparalleled innovation and collaboration.